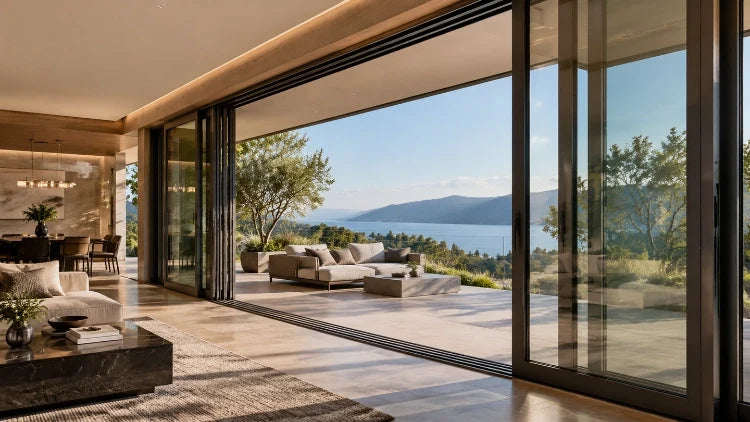
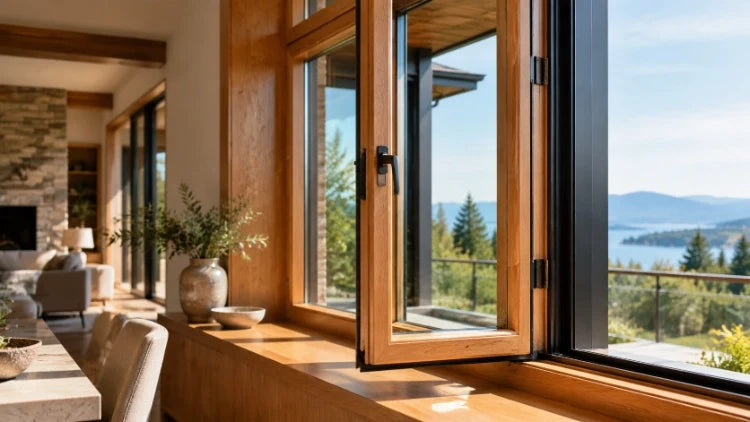
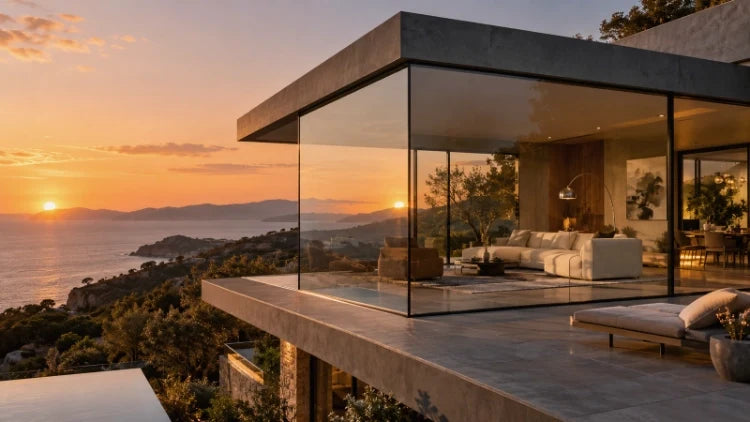
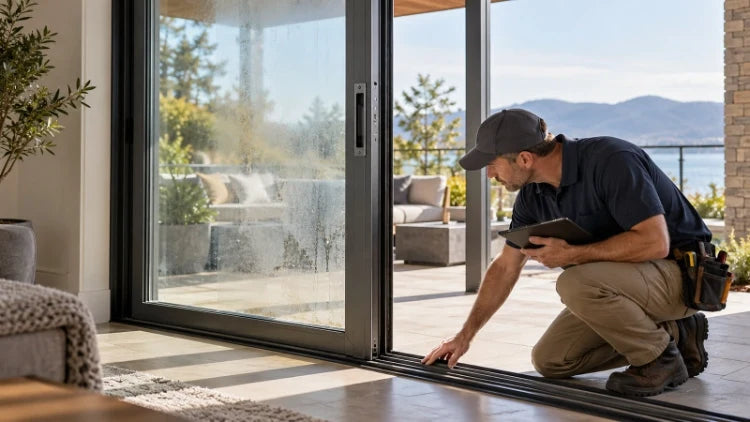
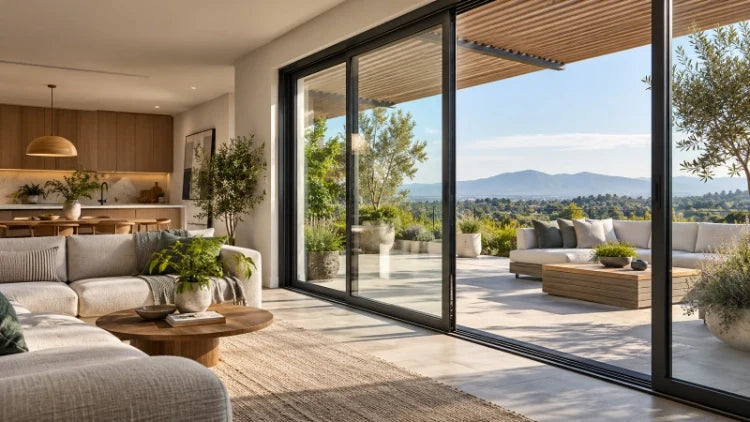
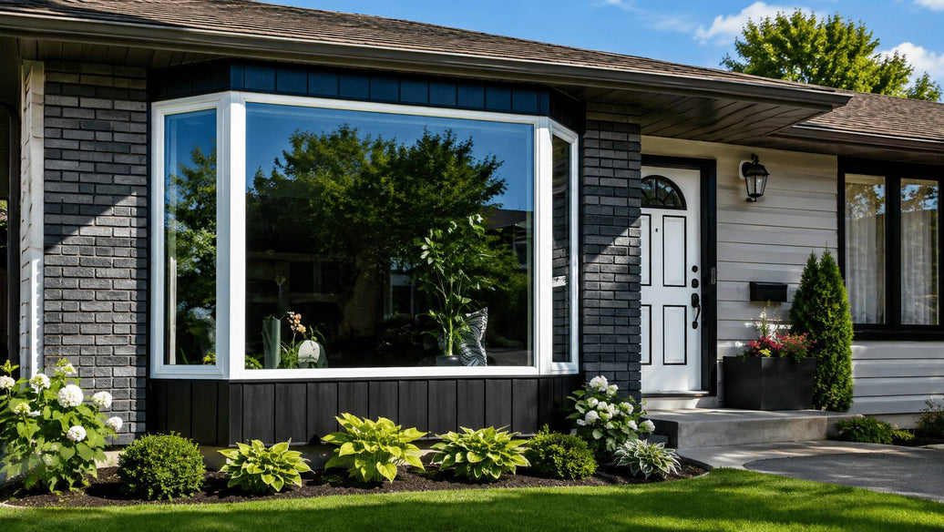
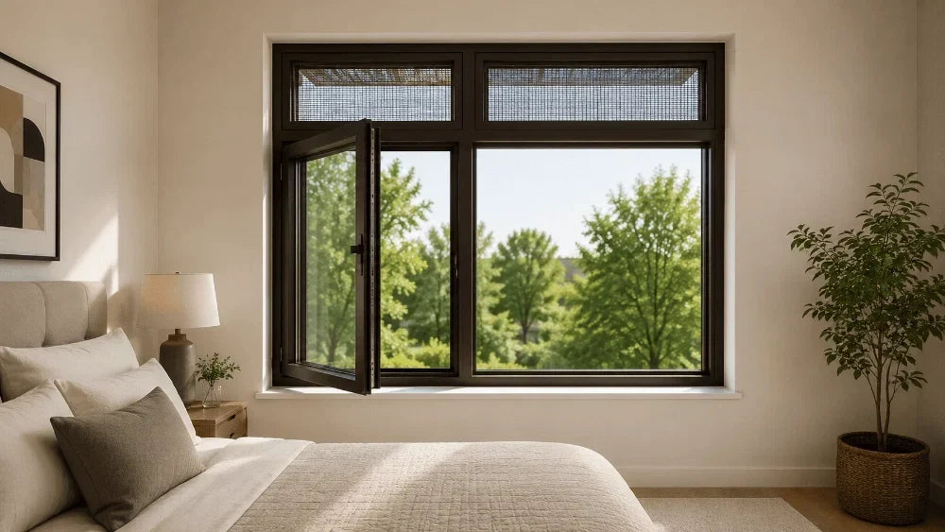
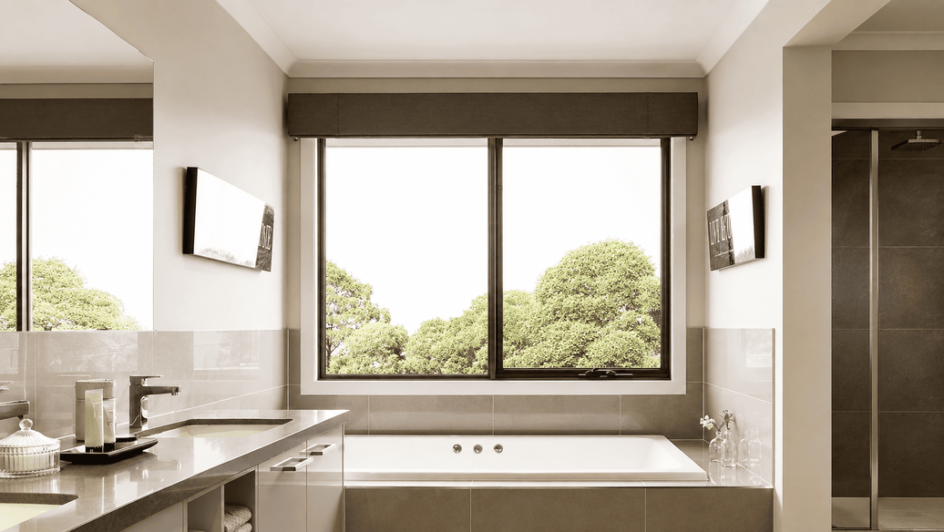
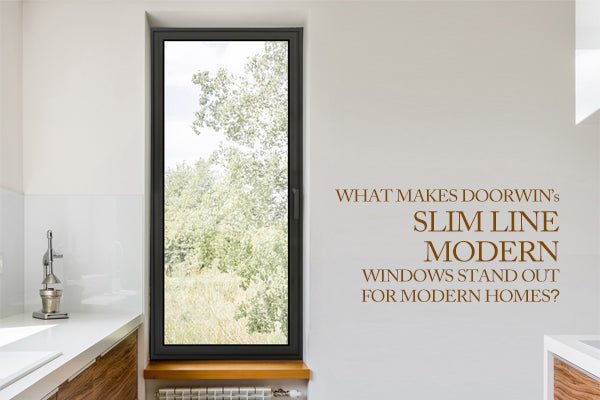
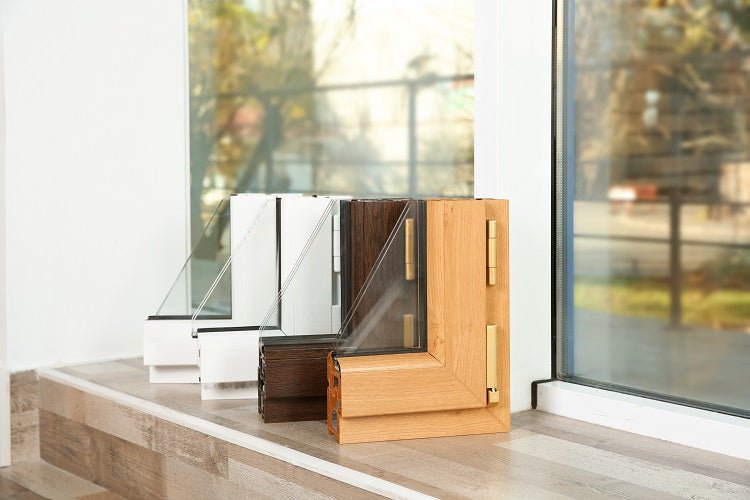
A picture window with side casement windows is useful when one wall must provide an uninterrupted view as well as practical ventilation. The fixed central lite delivers the broad sightline; smaller side sashes carry the handles, hinges, seals and screens. The design succeeds when the side windows are wide enough to operate comfortably, the mullions are structurally adequate and the sashes have clear space to open. A balanced elevation is only the starting point.
What Should the Fixed Center and Side Casements Each Do?
The picture window remains closed and can use an uninterrupted glass area without operable sash hardware. Casements beside it allow occupants to control openings near seating or dining zones. This is different from a projecting bay window, where side-wing angles also shape airflow. For a straight wall combination, the most important early decision is how to divide the available width between visible glass, operating sashes and structural junctions.
Proportion the Center Around Usable Side Width
Increasing the fixed center width does not simply increase the view. It reduces the width available to two opening sashes and changes the mullion positions. Side casements that become too narrow may offer limited practical ventilation and awkward proportions; very wide leaves may need heavier hardware or exceed permitted sash sizes. A preliminary elevation should state the whole opening width × height and dimension each glass and frame bay rather than treating the mullions as invisible lines.
Handles and Screens Must Stay Accessible
A casement behind a deep sofa, countertop or stair guard may be technically operable but difficult to use. Crank reach, handle projection and the space needed to remove an insect screen should be reviewed from the finished-floor level. A taller sill can improve furniture clearance while placing the control higher, so the design must consider the actual user and room layout rather than rely on a nominal operable area.
Outdoor sash movement places another limit on the side-unit size. An open leaf can reach a path, handrail, planter or adjacent return. Mark the projected sweep on the plan, including any restricted opening angle and the screen arrangement. A narrow sash with restricted travel may provide less useful opening area than its elevation suggests.
How Do Opening Direction and Wind Affect the Layout?
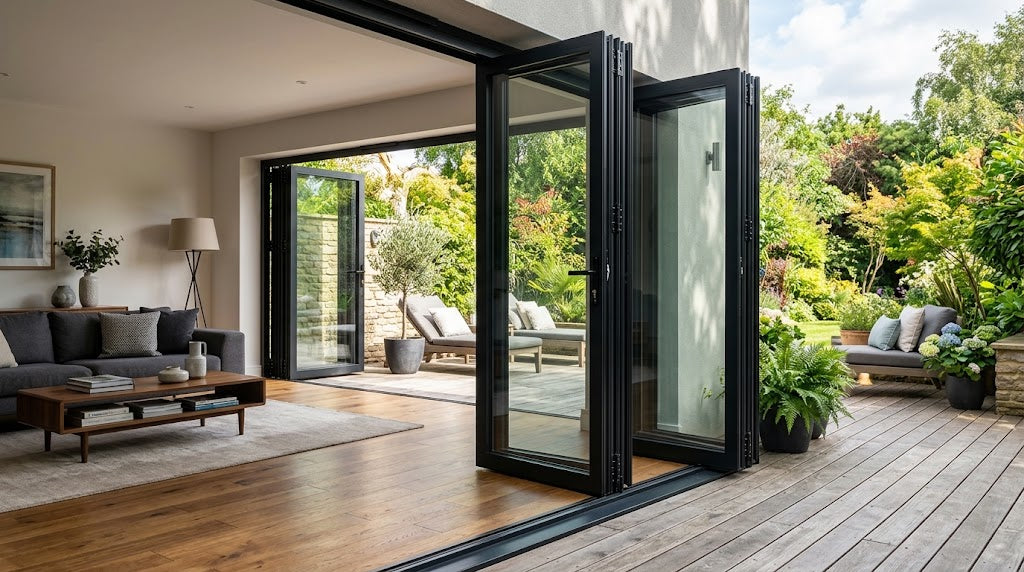
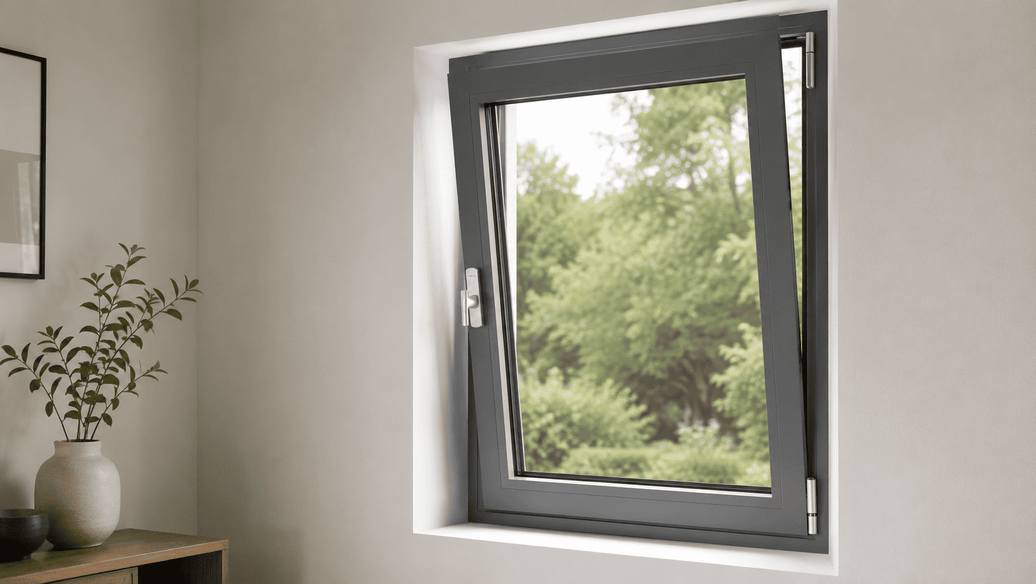
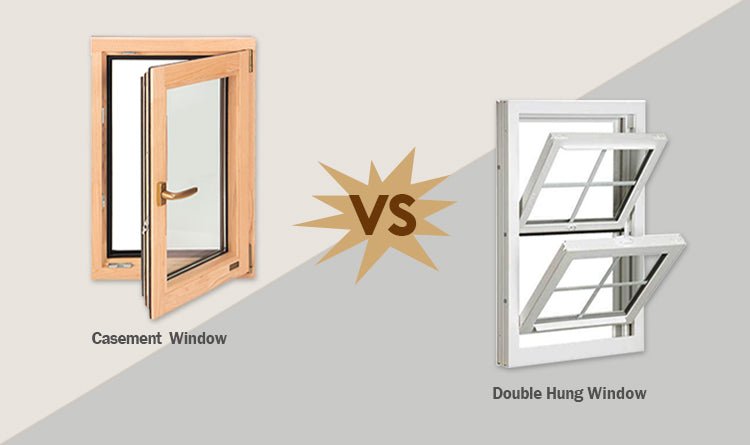
Outward-opening casements need space beyond the facade; inward-opening alternatives compete with blinds, curtains and furniture. Hinges, opening hardware and weather exposure influence the permitted movement. A side sash placed beside a frequently used path may need a different handing or a smaller projection than the same sash facing an enclosed garden. The actual operating direction must appear on the drawing. A tilt-turn sash offers a different arrangement: it tilts inward at the top and turns into the room, so its clearance must be assessed on the interior rather than using an outward-casement sweep.
Wind direction can affect the air entering an open casement, but it cannot establish a guaranteed ventilation rate. A sheltered courtyard and an exposed upper-floor wall produce different conditions even with identical windows. Ventilation design should account for a return-air path through another opening or room connection, especially where bedrooms or living spaces rely on a cross-breeze.
Where moisture or occupancy requires mechanical ventilation, opening side windows are supplementary rather than a replacement for the building system. For a kitchen adjacent to a picture window, for example, local exhaust and the window opening serve different purposes; one should not be used as evidence of the other's capacity.
Why Do Mullions Matter Beyond Appearance?
The two junctions between the center and the side casements define both the visual rhythm and the support arrangement. A symmetric layout is not mandatory: a wider casement beside a sitting area may be more useful than one hidden by cabinetry. On the exterior, the same mullion locations should coordinate with cladding joints and the desired facade rhythm.
Visible Glass Depends on Real Profile Sizes
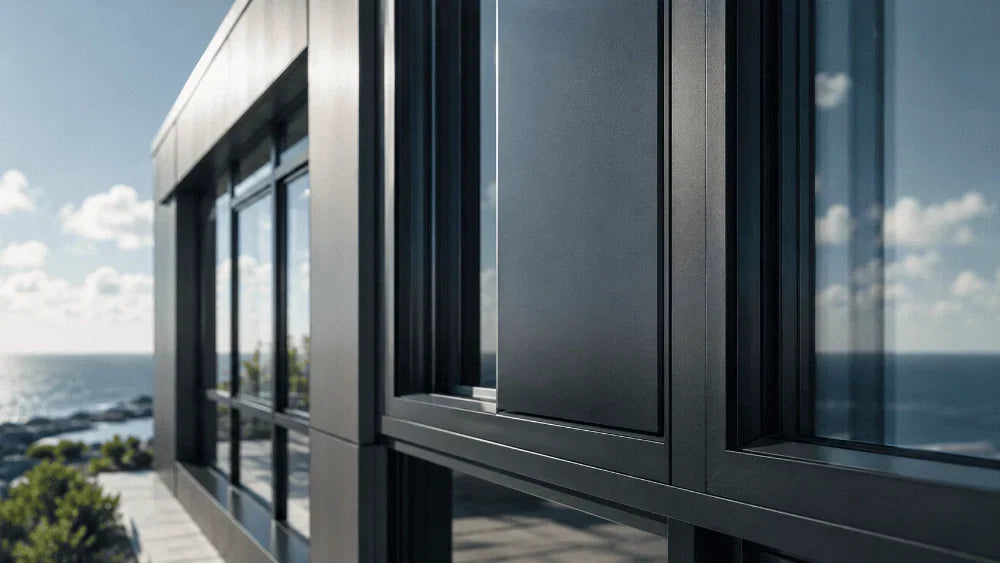
Fixed glass, operable sashes and their joining profiles can have different exposed widths. A drawing showing only the glass openings will overstate the uninterrupted view. Request frame-to-glass dimensions, the actual mullion section and the hardware projection. This is especially relevant to a slim-frame aluminium picture window, where small changes in the joining detail are conspicuous beside a wide central lite.
Cleaning and Screens Change the Detail
Interior removable screens are common on outward-opening casements, although the specific method depends on the product. Check whether a screen can be withdrawn past the handle and whether a deep wall reveal blocks access. The fixed center may require exterior cleaning, which becomes a different maintenance problem on upper floors or above landscaping and roofs.
The Mullion Must Also Carry Its Share of Load
A long joined unit can transmit wind pressure and movement through its mullions to the head, sill and wall anchors. The required section depends on span, design pressure, glass weight, system geometry and supporting structure. A narrow joint in a sales image is not a substitute for an approved mullion detail. Verify how the adjacent drainage channels and air seals continue through or around the connection.
What Glazing and Performance Data Should Be Compared?
An operable casement has weather seals, hinges and drainage paths that a fixed lite does not. Their thermal and air-leakage ratings may therefore differ. For a combined configuration, ask whether performance evidence applies to individual units, a tested mulled assembly or another defined configuration. The NFRC Certified Products Directory is a way to check listed product ratings; it is not proof that every custom grouping has a certified value.
Specify the glass package together with the exposed frame and edge spacer. Low-E coatings and insulating glass units affect heat transfer and solar gain, while inner surface temperatures and indoor humidity influence condensation risk. A center window facing strong afternoon sun may need a different solar-control choice from an equally sized north-facing opening; do not turn a glazing description into an unverified whole-window U-factor.
In a room with a wide fixed center, shading can be just as influential as the glazing choice. Roof overhangs, exterior shades and interior blinds may reduce glare at the main viewing position. Their mounting must avoid interfering with the side casements when fully open. The design should preserve sufficient space for both the sash sweep and any window coverings.
Could Tilt-Turn Windows Work Instead of Outward Casements?

The conventional three-part arrangement uses outward-opening side casements where exterior clearance and ventilation suit the room. A narrow path, planting or a nearby facade return may prevent those leaves from opening freely. In that case, inward-opening tilt-turn side units are an alternative worth evaluating, although their operation differs from conventional outward casements.
For that alternative, Luvindow's Tilt-Turn Ultra-High Performance Window tilts inward for controlled ventilation and turns inward for wider access to the glass. The published product configuration includes thermally broken aluminum profiles, double-pane tempered glazing with Low-E coatings and argon gas fill, and German hardware. Luvindow quotes a U-factor of 0.22 for the configuration described on its product page.

An inward-turning sash changes the space required around the side windows. Curtains, furniture, deep wall reveals and window screens must be coordinated with the turn position. Tilting the sash occupies less space than swinging it fully inward, but the top edge still projects into the room. For a window above a sofa or worktop, the actual control height and access path may determine whether this operating system is practical.
A fixed center picture window flanked by tilt-turn units is a proposed custom arrangement, not a tested combination established by the operable-window listing alone. Mullion compatibility, structural support, drainage, opening clearances and any applicable whole-assembly performance information require confirmation on the project drawing. The published U-factor should not be assigned to a different, unverified three-part assembly.
Keep One Approved Elevation for Every Opening
The approved drawing should capture overall opening width × height, clear-glass dimensions, frame finishes, glazing, handings, mullion positions, screens and installation nodes. On a building with repeated windows, one change to a side sash or screen type can otherwise create mismatched factory work and site conditions. Revision control matters more here than repeating a generic specification checklist.
Support the Entire Window at the Wall
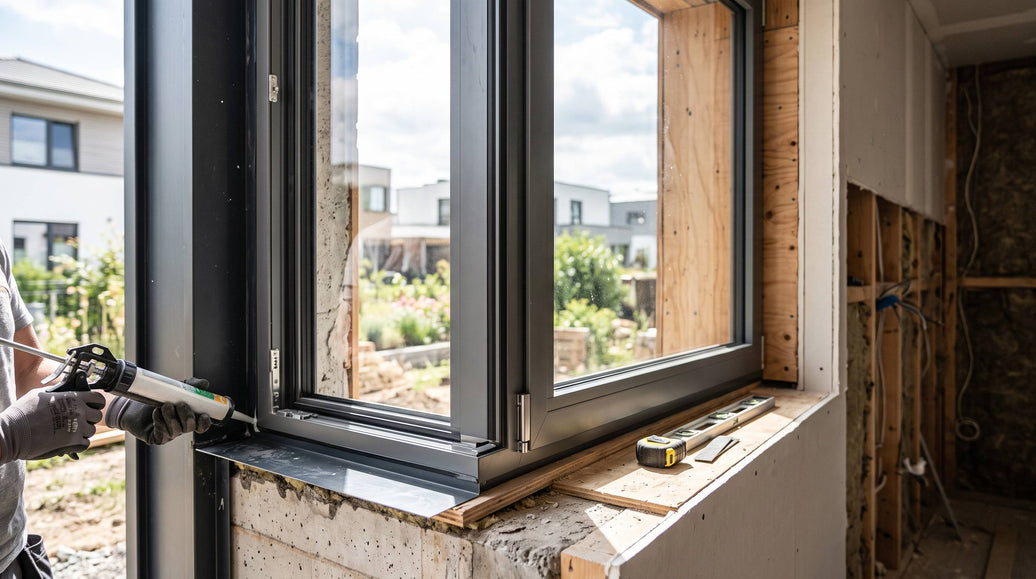
Joining profiles cannot correct an uneven or inadequately supported rough opening. The installer must coordinate head and sill support, anchorage, perimeter flashing and sealant clearances across all three bays. In a replacement project, old framing may require repair before factory dimensions can be finalised; in new construction, the mullion support location belongs in the wall detail.
Water collected in a casement sill or along a fixed-frame joint needs a defined route outward. An exterior deck or paving surface should not bridge the drainage outlet, and sealant applied over a weep route can create a new problem. Sash travel also needs to be checked after the finished facade and railings are installed, not only against the rough opening.
When Is a Picture Window With Side Casements the Better Choice?
This arrangement is most useful when the central sightline is the design priority and two smaller side openings remain accessible. It is less suitable where exterior clearances are tight, the controls sit behind furnishings, or additional mullion width defeats the intended view. Choose from an elevation and plan that show sash movement and the real view.
To develop a custom window composition, send the elevation, overall width × height, wall section, desired opening directions, preferred frame finish and glazing requirements through the Luvindow window consultation. Ask for a system drawing showing the fixed and operable connection, then review the resulting dimensions before production.
FAQs
Q: Can both side casement windows open in the same direction?
A: Some configurations permit it, but a symmetrical appearance does not require identical handing. Confirm hinge positions, clearance, screens and wind exposure for the actual system before specifying the opening direction.
Q: Is a picture window with side casements suitable above a sofa?
A: It can be when the side handles are reachable and neither sash conflicts with the furniture, curtains or exterior path. Show the sofa depth and sill height on the plan before approving the window division.
Q: Does a large fixed center make the combination more energy efficient?
A: Not automatically. The result depends on the glass, fixed and operable frame sections, mullions, seals, size and installed assembly. Use performance information for the selected configuration rather than transferring a glass-only or single-unit rating.