The hotel window schedule arrives with a familiar set of fields: opening mark, width, height, glazing, finish. None of them tells the window fabricator exactly where a packaged terminal air conditioner must meet the exterior wall. That information usually sits in a separate mechanical schedule. It is easy for both documents to look complete while leaving the most awkward part of the opening unresolved.
On a typical hotel elevation, fixed glass may sit above an aluminum louver, with a PTAC wall sleeve behind the lower portion. The assembly has to satisfy several different jobs. The equipment needs an unobstructed outdoor air path. The glazing needs the specified envelope performance. The wall needs to shed rain. Maintenance staff eventually need to remove or service the unit. A hotel PTAC window specification works only when those requirements describe the same opening, not four separate details.
The PTAC model determines more than the size of the grille
Start with the equipment selection. A drawing marked simply “PTAC by mechanical” is not enough for a window package that incorporates the exterior louver. The window supplier needs the equipment manufacturer and model, wall-sleeve information, outdoor grille requirements, and installation clearances. An equipment cut sheet gives the teams a common reference; an approximate size written on an elevation does not.
Do not approve around a provisional sleeve
A late equipment substitution can keep roughly the same room footprint and still alter the sleeve or outdoor air arrangement. The original window frame might then leave an obstruction where the revised unit needs intake or discharge space. This is especially difficult after identical window modules have been ordered for several floors.
The AHRI description of packaged terminal air conditioners identifies the wall sleeve and outdoor louver as part of the PTAC equipment arrangement. In a hotel procurement package, those elements may nevertheless fall under different purchase orders. The drawings need to settle the interface regardless of who buys each component.
Three dimensions that should not be confused
The rough opening belongs to the building wall. The frame outside dimension belongs to the window. The sleeve size belongs to the selected mechanical equipment. Each needs a named reference point. If the drawing calls out an “opening width” without stating the reference surface, the figure is not useful: it may mean the structural opening, the finished wall, or the frame outside dimension. Those are not interchangeable measurements.
Wall thickness adds another variable. The sleeve must meet the conditions set by the equipment manufacturer while the window frame sits at the intended exterior plane. Interior trim, insulation, cladding depth, and any blank-off space should be visible in section before the opening is released for fabrication.
A louver is not sized by its outside rectangle
Hotel architects reasonably want one louver pattern across an elevation. Mechanical performance can be lost if that pattern is selected before the unit's airflow requirements are checked. Two aluminum grilles with identical outside dimensions may have different free areas because their blades, frames, or internal supports occupy different amounts of space.
The review should distinguish the visible grille size from the functional opening. Confirm the louver's free area, blade geometry, depth, and any portion blocked by mullions or blank-off panels. Then compare that arrangement with the selected equipment's instructions. The mechanical designer should also check that discharged air is not directed back toward the intake. A clean horizontal facade line cannot compensate for an unsuitable airflow path.
There is another distinction worth preserving. Air passing across the outdoor side of a PTAC is not automatically fresh air delivered to the guest room. Whether and how outdoor ventilation is supplied to occupants is a separate mechanical-design question. The window article should not imply that an exterior louver alone satisfies room ventilation requirements.
Once the mechanical opening is settled, the facade module becomes easier to coordinate. The upper glazing, lower louver, intermediate framing, and cladding joint can follow consistent visual lines without narrowing the space the equipment requires. Luvindow's PTAC Window offers a product reference for that combined window-and-louver arrangement. It does not remove the need for a project-specific equipment check.
What the exterior detail must do in the rain
A PTAC louver is an intentional opening to the outside. It is not a substitute for a flashed wall opening. Water can reach the face of the grille, run along the window surround, or collect at the lower interface. The section must show what happens next.
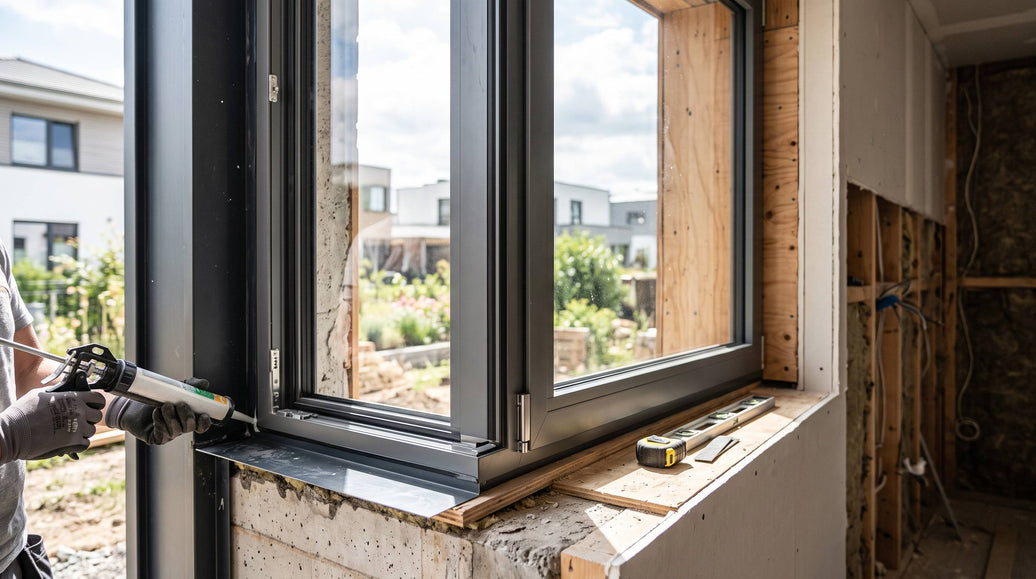
Look closely at the sill. Where does the window frame discharge water? How does the flashing connect to the wall's water-resistive barrier? Will the finished cladding cover a drainage point? Is a sealant joint being asked to do the job of a drainage path? These are questions for the actual wall assembly, rather than a single generic installation sketch.
For reference, FGIA's 2026 AAMA/WDMA 100 announcement describes installation practice for mounting-flange windows in membrane-drainage wall systems. It addresses flashing and drainage-plane continuity, among other details. That defined scope matters: the publication is not a universal installation detail for every commercial PTAC facade condition.
Service access belongs on the same review drawing. A louver arrangement can meet the visual brief yet leave the technician unable to reach fasteners or withdraw equipment without disturbing interior finishes. The PTAC manufacturer's maintenance clearances should be reviewed alongside the trim and window details, not after the rooms have been finished.

Treat the upper glass and the lower equipment zone separately
The glass above the PTAC opening still needs a normal window specification. The team may have requirements for safety glazing, Low-E coating, insulating-glass construction, solar control, and exterior appearance. Those selections should reflect the project's climate, orientation, and code requirements.
A recurring error is to attach a glazing performance figure to the entire combined PTAC opening. The rated performance of an insulating glass unit does not establish the performance of the louver, sleeve, air seals, and surrounding wall. Acoustic claims require equal care; even good fixed glazing cannot make an unexamined mechanical penetration disappear from the sound path.
The completed Comfort Inn & Suites project in Cochrane, Ontario offers a useful boundary between trades. Luvindow supplied aluminum window frames, fixed glazing above the PTAC locations, and lower aluminum louvers. The PTAC equipment and wall sleeves came from other suppliers. Its fixed glazing used double-pane tempered glass with a Low-E coating and argon fill. Those are facts about that project, not a claim that every hotel should use the same glass specification or procurement model.
What a fabricator should find on the approved drawing
A good submittal lets the factory and the site superintendent read the same opening without guessing. The window elevation shows the visual composition; a section shows how the frame, sleeve, louver, wall, and finishes occupy the depth. The door or window schedule alone cannot do both jobs.
Make one detail carry the critical references
A typical hotel PTAC opening needs a window mark, frame outside dimensions, fixed-glass dimensions, louver size and type, glazing and finish specification, and a reference to the selected mechanical sleeve. Sections should identify the rough opening, exterior plane, fastener strategy, and drainage interface. The window supplier does not have to redraw the mechanical equipment, but the equipment reference must be unambiguous.
It helps to put a revision date against that reference. If the mechanical contractor changes the PTAC selection after window drawings are approved, the team can identify affected opening types before production begins. Without that check, the revised equipment might be installed into an opening fabricated from the previous cut sheet.
Repeated room bays still need distinct marks
A hotel may have a long run of windows that look alike from the street, yet some bays differ at the corner, entrance, or floor transition. Unique marks on shop drawings, packing lists, and delivered units reduce the chance of a slightly different frame being installed in the wrong room. Luvindow's Cochrane project documentation included shop drawings and identification labels; that is a useful example of how site sequencing and fabrication records can remain connected.
The other openings on the building can be scheduled from the Luvindow window collection. They may share a finish or glazing direction with the PTAC units, but they should not inherit an equipment detail that does not apply to them.
Release the window order only after the typical room is resolved
The most productive final review is often one fully coordinated opening. Bring the architectural elevation, mechanical cut sheet, wall section, and proposed window shop drawing into the same discussion. Check the sleeve reference, louver airflow area, frame set-out, glazing, flashing, and access for servicing. Only then extend the approved detail to repeated room types, noting any exceptions.
There is no benefit in turning this into a large generic checklist. The real question is whether a person installing the equipment and a person installing the window would identify the same reference points and the same responsibility boundary. If their drawings give different answers, fabrication is premature.
The related article on PTAC windows covers the broader window concept. For a hotel already entering procurement, the more consequential task is to close the mechanical and architectural interfaces.
Conclusion
Hotel PTAC openings succeed when the window and mechanical packages stop being treated as independent rectangles on separate drawings. Equipment selection sets the sleeve and airflow conditions. The louver, glazing, frame, flashing, and finishes then have to fit those conditions without obscuring access or drainage. A coordinated typical opening is a stronger basis for repeat production than an attractive elevation with unresolved notes.
For a project with equipment schedules and preliminary window drawings, send the PTAC opening details for a fabrication review. It is easier to resolve a sleeve conflict on paper than after dozens of matching frames are delivered.
FAQs
Q: What should accompany an RFQ for hotel PTAC windows?
A: Include the PTAC model and manufacturer cut sheet, wall-sleeve dimensions, rough-opening schedule, wall sections, glazing requirements, finish selections, and any specified louver performance criteria. Mark unresolved equipment selections clearly instead of treating them as approved.
Q: Can different PTAC units use one standard hotel louver?
A: They may be able to, but only after their respective equipment requirements are compared with the proposed free area, geometry, and intake-discharge arrangement. Equal face dimensions do not establish compatibility.
Q: Does the window manufacturer have to supply the PTAC equipment?
A: No. Procurement responsibilities depend on the project. A window supplier may provide the frame, glazing, and louver while the mechanical package supplies the PTAC unit and wall sleeve. The coordinated shop drawing should identify where those scopes meet.