A sliding patio door size cannot be chosen from one width and height alone. The framed opening, finished floor, frame dimensions, usable passage, panel arrangement, and delivery route all describe different limits. An 8 ft-wide patio door may fit the elevation yet leave less clear passage than expected. A sliding patio door listed as 96 in. wide must also be defined by its height and panel or track layout before it can be treated as a complete size. Record door dimensions as width × height so the opening requirement is clear. The reliable starting point is to decide what the opening must do, then connect that requirement to measurable site conditions.
Which Measurements Define a Sliding Patio Door Opening?
Door discussions often go wrong because everyone uses the word size differently. The architect may mean the masonry opening. The supplier may quote the outside frame. The owner may care about the clear path when a panel is open. None of these numbers is interchangeable. Put them on one marked elevation and section. That simple step exposes conflicts before a quotation is treated as a final fit.
Rough opening and frame size
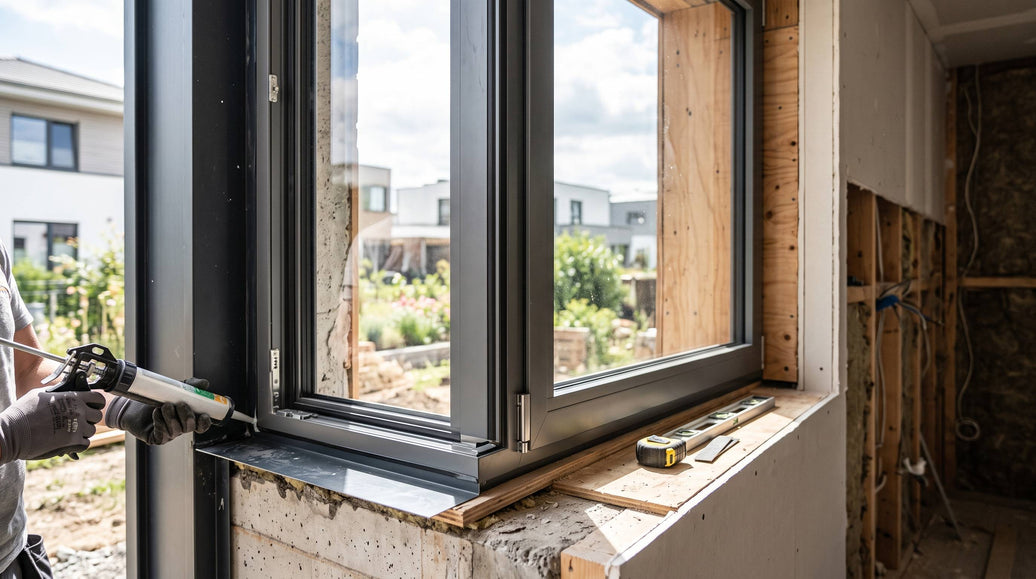
The rough opening is the space prepared in the wall before trim and perimeter sealing are complete. Frame size is the manufactured outside dimension of the door. The gap between them accommodates setting, shimming, movement, and the specified perimeter joint. Its required width depends on the system and the wall detail, so subtracting a generic allowance from the opening is unreliable. Measure width at the top, middle, and bottom, then record height at more than one point. Out-of-square conditions belong in the site record, not in a note added after fabrication.
Clear opening is the usable result
Clear opening is the passage available after the operating panel reaches its intended open position. Frame members, interlocks, handles, panel overlap, and fixed leaves reduce that passage. A nominal 8 ft-wide frame does not create an 8 ft-wide clear route. Furniture moves, accessible circulation, and everyday traffic should be judged against the clear opening, while the elevation continues to show the full frame width × height.
Panel and track count change the math
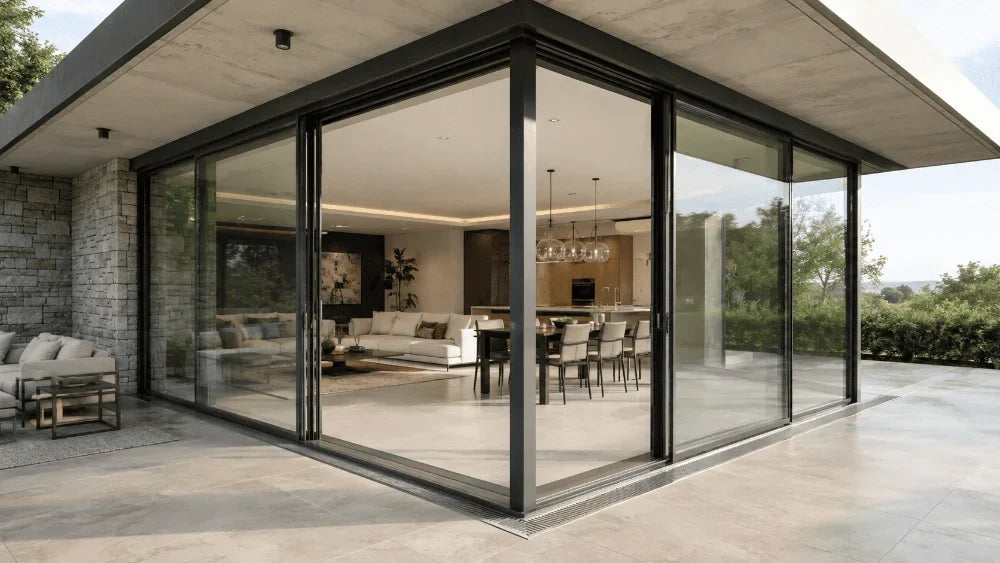
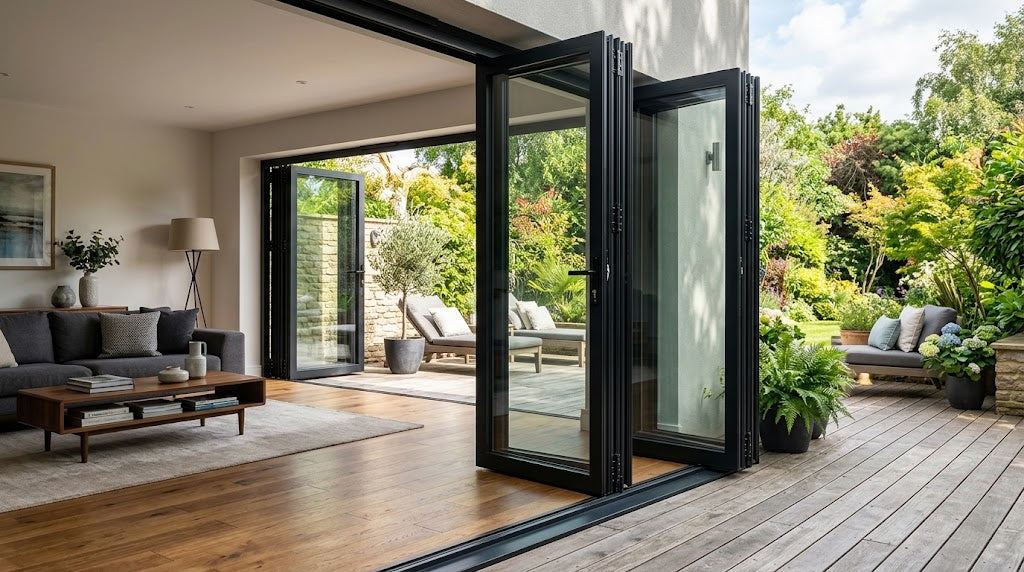
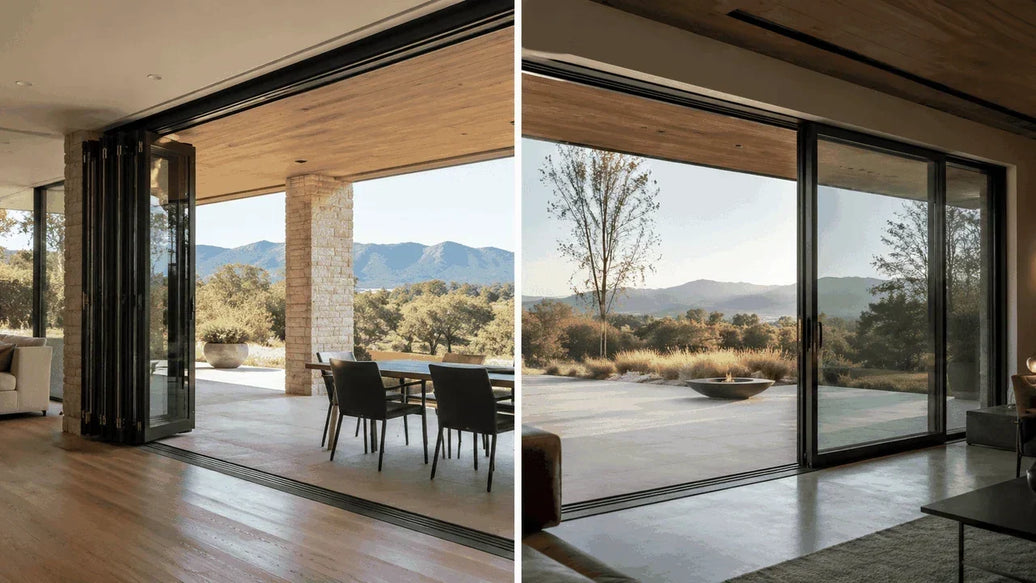
A two-panel slider, three-panel stacker, and multi-track door can occupy the same overall width but open very differently. A conventional two-panel arrangement often leaves roughly half of the glazed width fixed or overlapping, depending on the system layout and panel operation. Stacking panels may create a larger opening while requiring a deeper track and a wider parking zone. Pocketing panels introduce another wall condition. Select the operating pattern first; otherwise a custom patio door size can solve the wall opening and still miss the circulation goal.
Start With the Opening That the Room Needs
The useful dimension is shaped by the room rather than by a catalog convention. A kitchen-to-terrace door may need a comfortable daily path. A great-room opening may be expected to merge two entertaining areas. A bedroom balcony has different traffic and privacy demands. Mark the normal route, the wide-move route, and the furniture layout. Then decide whether one moving panel is enough or whether a wider stacking arrangement earns its extra track depth.
Standard Door Sizes Are Starting Points, Not Final Specifications
Familiar patio-door sizes vary by market and product family, so they work best as early planning references. Common labels are useful for early budgeting, yet they do not replace a verified frame schedule. A 72 in. W × 96 in. H sliding patio door, for example, may describe nominal frame dimensions, an opening label, or a product option. The quotation must state which dimensions are being used and identify the panel configuration. That definition matters more than whether the numbers look familiar.
An Eight-Foot-High Patio Door Affects More Than Appearance
A taller panel can increase glass area, panel weight, wind exposure, handling demands, and the load placed on rollers and frame support. Head clearance, structural deflection, hardware limits, and delivery equipment may become more important than the extra daylight. An 8 ft-high patio door should therefore be reviewed as a complete assembly, with its width stated separately in the width × height schedule. The same width at a shorter height is not automatically an equivalent technical reference.
Wall Depth and Floor Levels Shape the Section
Plan views answer only part of the sizing question. The section must show wall build-up, interior finish, exterior cladding, sill support, drainage, and finished floor levels. A multi-track frame can project beyond a shallow wall or compete with insulation and trim. A flush-looking threshold may require a recessed support zone and a clear route for water. If floor finishes change after the door is ordered, the threshold can end up proud of the interior floor or buried too deeply at the exterior.
Measure from stable references
How to measure for a sliding patio door depends on whether the opening is new construction or a replacement. New work can reference structural framing and established floor datums. Replacement work has trim, sealant, and old frame components that may hide the actual opening. Record what each measurement touches. A dimension taken between interior casings is not a substitute for a verified rough opening, and a finished-floor height is not the same as the structural sill level.
Drainage needs room of its own
Track recesses, sill pans, membranes, weep outlets, and exterior paving occupy physical space. They cannot be added after the chosen frame consumes the available depth. The lowest point outside must support the planned drainage route, while interior finishes stay clear of service openings. In exposed locations, the threshold decision also affects weather resistance and maintenance. A clean section is more useful than a long list of generic water-control promises.
Delivery Access Can Set the Maximum Panel Size

Large glass panels must travel from the truck to the prepared opening. Gates, corridors, stairs, ceiling heights, scaffolding, cranes, and turning space can all impose a smaller practical limit than the facade. Measure the route before locking panel dimensions. Also identify where the panels can be safely staged without blocking other work. If the route cannot accept the proposed panel, the answer may be a different panel split rather than a smaller overall opening.
Fabrication size needs a final site basis
Early architectural dimensions are suitable for planning, but fabrication needs an agreed measurement basis. On a new build, that may be an approved opening schedule tied to shop drawings. On a renovation, it may require site verification after selected finishes are removed. Note who owns the final measurement and when it will occur. This prevents a preliminary estimate from quietly becoming the production order.
Door carts, suction equipment, and protective packaging also need clearance at the final turn. Measure that route at its narrowest finished condition.
Turn the Measurements Into a Door Schedule
A useful schedule shows rough opening, frame size, handing, panel count, track count, clear opening, wall depth, sill elevation, glass build, finish, screen requirement, and delivery constraints. It should also identify the drawing revision and measurement date. The schedule then becomes the common reference for the designer, supplier, builder, and installer. Each party can see where a change in one dimension affects another part of the assembly.
Once those dimensions are established, Luvindow can discuss a configuration without reducing the conversation to a nominal width.
The customized-size gliding door offers a concrete gliding-door reference for projects assessing large panels and track layouts. Its suitability still depends on the confirmed opening, panel arrangement, glass, exposure, and site handling plan.
Projects comparing several configurations can also review the gliding patio door collection after the required clear opening and section conditions are defined. A product family is most useful at that point because the team can compare it against a real opening rather than an isolated nominal dimension.
The Best Size Is the One the Building Can Support
A bigger patio door is not automatically a better one. The right choice creates the intended passage, fits the wall section, drains at the sill, travels through the delivery route, and stays within the selected system's panel limits. If any of those conditions is uncertain, hold the fabrication dimension. A site survey and coordinated drawing can help avoid the cost and delay associated with resizing a finished opening.
For a project-specific sliding patio door size discussion, send the measured opening, section through the sill and head, desired clear passage, panel layout, floor build-ups, and delivery route through the project inquiry form. That information gives the conversation a firm starting point and keeps nominal door labels from driving the decision.
FAQs
Q:What is the difference between rough opening and patio door size?
A:The rough opening is the prepared wall opening. Patio door size usually refers to the manufactured frame or a nominal product label. The installation joint sits between the rough opening and frame, so the two measurements cannot be assumed to match.
Q:Does a 96-in.-wide sliding door provide a 96-in.-wide clear opening?
A:No. Frame members, fixed panels, interlocks, and panel overlap reduce the usable passage. Ask for the clear opening of the selected panel arrangement, and keep the overall unit size recorded separately as width × height.
Q:When should final measurements be taken?
A:Final measurements should be tied to stable opening and floor references, after the conditions that affect the frame are known. The project team should also record who measured the opening and which drawing revision controls fabrication.