A bifold door supplier is not a good fit simply because the finish looks right in a showroom or the quotation includes a low threshold. Large openings put the panel layout, hardware, glass, floor build-up, and installation sequence under pressure at the same time. A supplier short list becomes useful when it shows how those parts meet at the opening, how drawing conflicts are resolved, and what information travels with the door to site. That is the difference between buying a folding door and buying a system that can be set, adjusted, and serviced without improvising around a finished wall.
Start With Evidence, Not a Product Brochure
A polished catalogue can explain the appearance of bifold doors. It says much less about the opening in front of a particular project team. The first useful discussion is about the wall condition: finished floor level, drainage route, structural head, return walls, swing space, screen arrangement, and the path used to bring panels into the building. These details change the panel count and stacking direction long before color or handle style does.
Panel layouts have to fit the way the opening is used
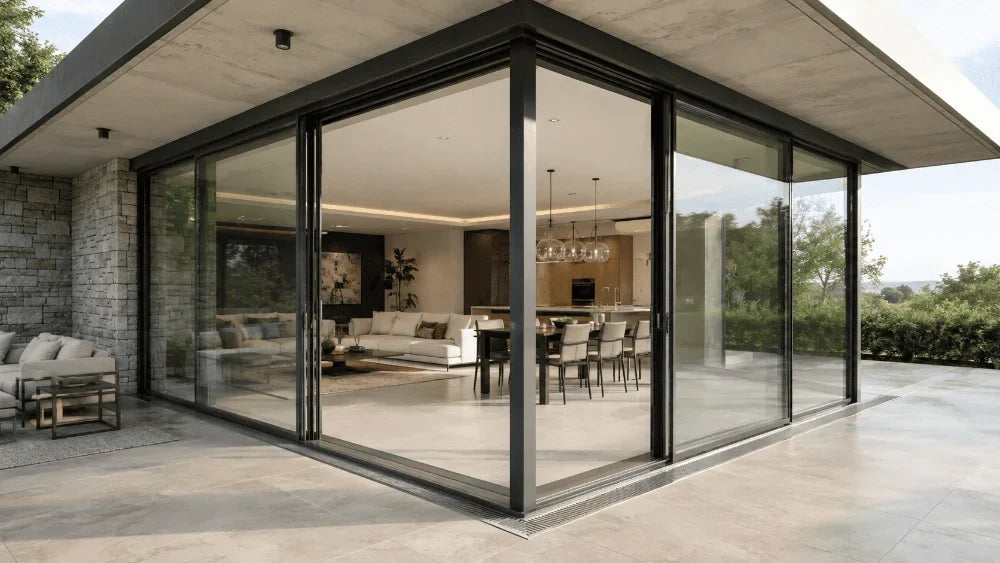
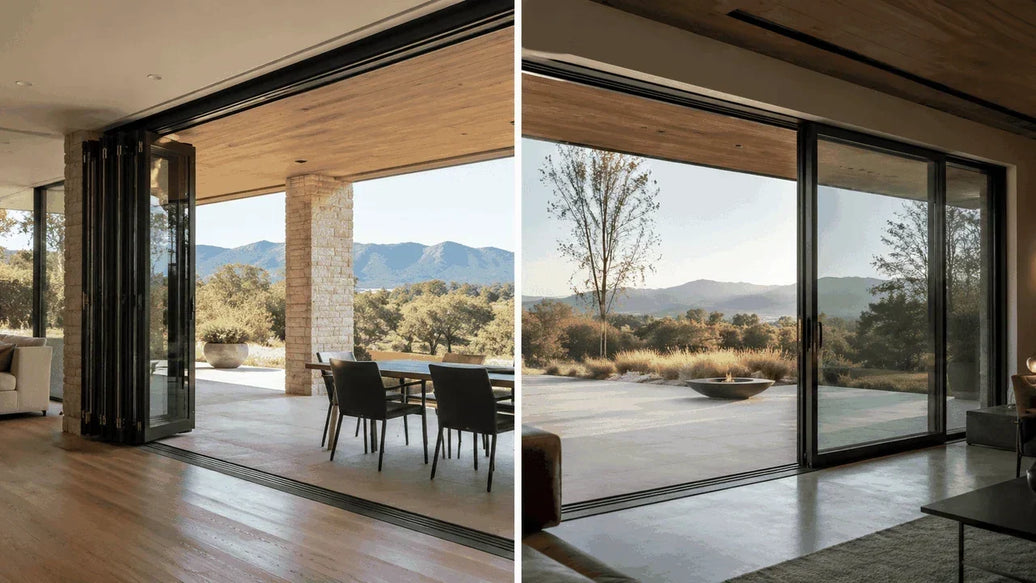
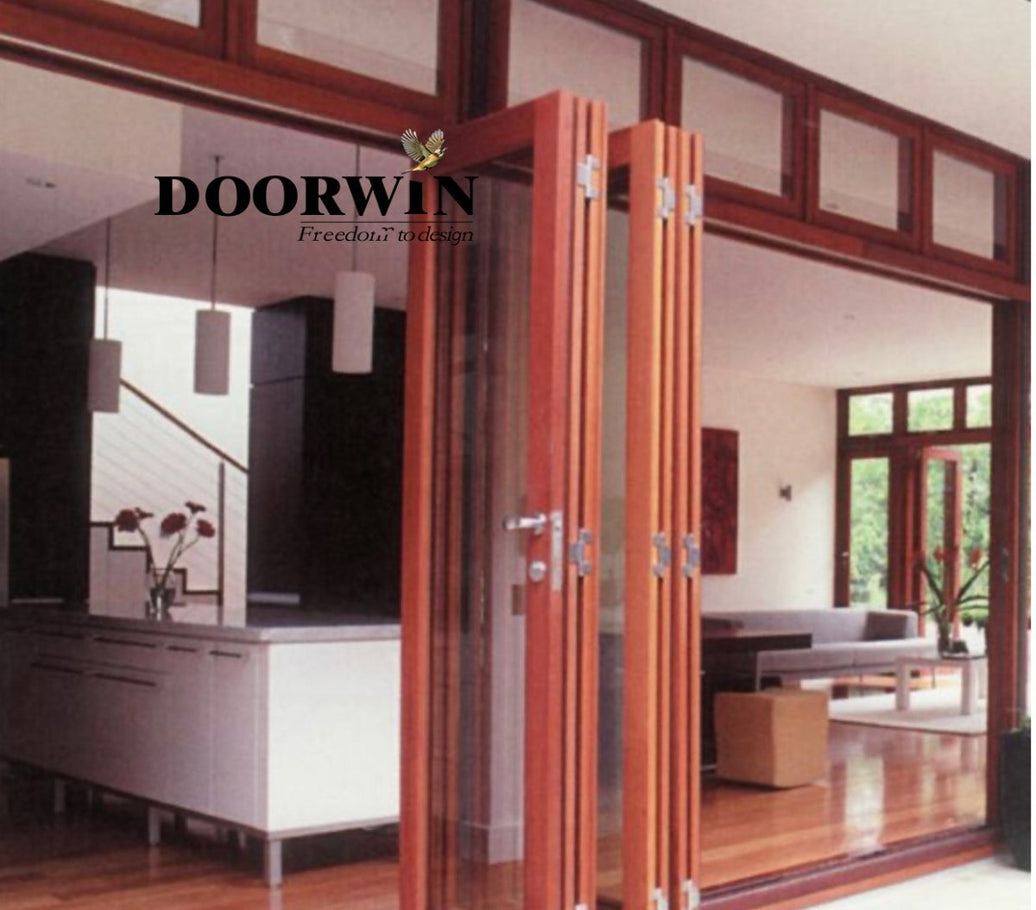
A door that stacks to one side needs a clear parking zone. A split stack changes the traffic pattern and the amount of structure visible at the meeting point. Odd and even panel counts also leave different handle and meeting-stile arrangements. The drawing needs to identify the panel sequence, the active leaf, the direction of travel, and the space occupied when the system is open. A plan view often catches conflicts with furniture, railings, kitchen islands, or adjacent doors that a front elevation hides.
The threshold belongs to the wall and floor detail
Threshold choice is not a decorative upgrade. A low interior transition can be attractive, but its success depends on the exterior water path, finished levels, slope, and exposure. A folding-door system may offer high and low threshold options, but a low threshold only suits an indoor condition. That is a useful boundary: a supplier should identify where a flush-looking detail is inappropriate rather than letting a visual preference override drainage conditions.
Ask How Hardware and Glass Are Matched to the Panel
Bifold doors move several connected leaves, so hardware is doing more than opening a single sash. The relevant question is not whether a familiar hardware name appears in a proposal. It is whether the proposal identifies the selected hardware set, the panel geometry, the glass build-up, and the intended opening pattern together. When that link is missing, the site team may receive a system that looks plausible on paper but has limited adjustment room once the weight is hanging.
A panel schedule gives weight discussions a real object
Request a panel schedule that ties each leaf to its width, height, glass type, and hardware arrangement. Folding-door glass options and threshold choices can vary by series, while the opening method is multi-fold rather than a single swinging leaf. That does not make one configuration right for every project. It does show why a generic statement about “heavy-duty hardware” is too thin for a large glazed opening. The supplier response needs to identify the actual assembly proposed.
Adjustment access matters after installation
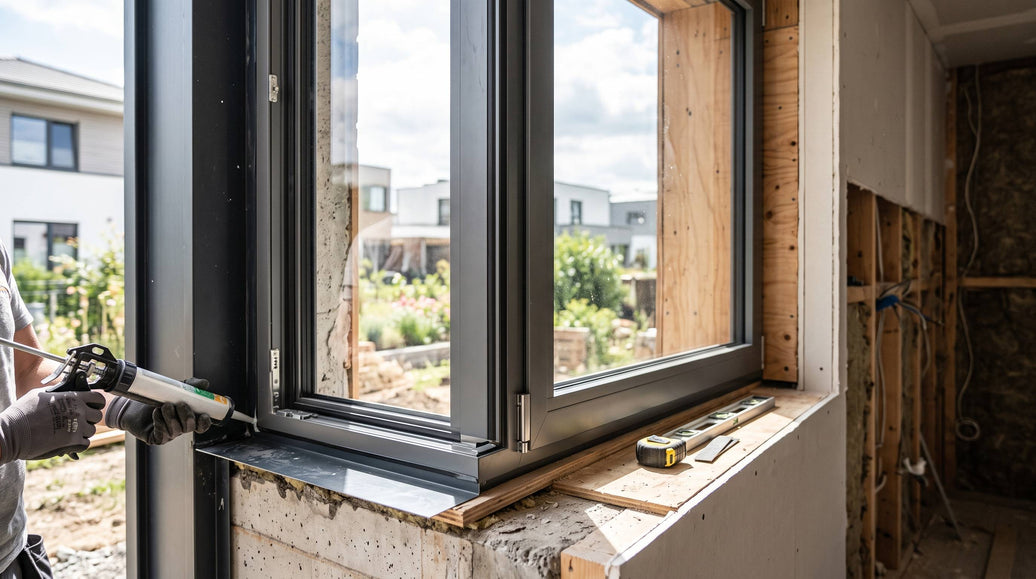
Most projects can make room for a door during installation. Fewer make room for realistic adjustment after floor finishes, cladding, or ceiling details are complete. Ask where adjustments are made, whether access remains possible after trim is fitted, and how the system is protected during adjacent wet trades. The answer should be linked to the actual sill and jamb detail, not to a broad assurance about quality control.
Use the Factory-to-Site Handoff as a Supplier Test
Large door systems can be delayed by small omissions: an unlabeled panel, a missing fastener pack, a damaged edge, or an opening that was measured before finishes were finalized. Those risks are not solved by adding more generic inspection points to a quotation. They are reduced when the supplier describes how the approved drawing becomes an assembly, how components are identified, and how the receiving team knows what has arrived.
Shop drawings should settle interfaces before production
A production-ready drawing normally gives the opening dimensions, panel arrangement, handing, mullions, hardware locations, threshold section, glass notation, and installation fixing zones. It should also expose unresolved interfaces, such as a screen track competing with a beam pocket or a drainage channel meeting a door sill. A supplier that can resolve these interfaces in the drawing stage is easier to assess than one that only offers a list of options.
Packaging questions reveal whether the site handoff is thought through
Panels, loose hardware, glass protection, and installation accessories do not necessarily travel in the same package. The receiving team needs a packing list that can be checked against the drawing and a clear process for reporting damage or missing parts. For overseas or phased work, ask how replacement components are identified and what product records are retained. No supplier can promise that a site will be free of handling damage. A clear identification path makes a damaged or missing component easier to isolate without reopening the whole order.
Compare Suppliers by the Decisions They Can Support

A useful supplier comparison is short and project-specific. It asks whether each candidate can return a drawing that answers the difficult parts of the opening, whether the hardware and glass proposal is tied to the panel layout, and whether threshold decisions reflect the actual floor and weather conditions. It also asks what remains with the project team, including structural design, local code review, waterproofing design, and final installation responsibility. Those boundaries matter more than a long list of unqualified claims.
A supplier response should state what it cannot settle
Some decisions cannot be made from a door schedule alone. The structural head above a wide opening, the fall in an exterior terrace, membrane continuity, and the final relationship between a sill and adjacent cladding belong to the wider project. A credible supplier response separates those conditions from the parts it is actually pricing. That is not a weak answer. It prevents the drawing from implying that a door package includes engineering or waterproofing decisions that have not been made. When two proposals look similar, this clarity is often a better indicator of project readiness than an extra list of accessories.
Case evidence is useful only when the conditions are comparable
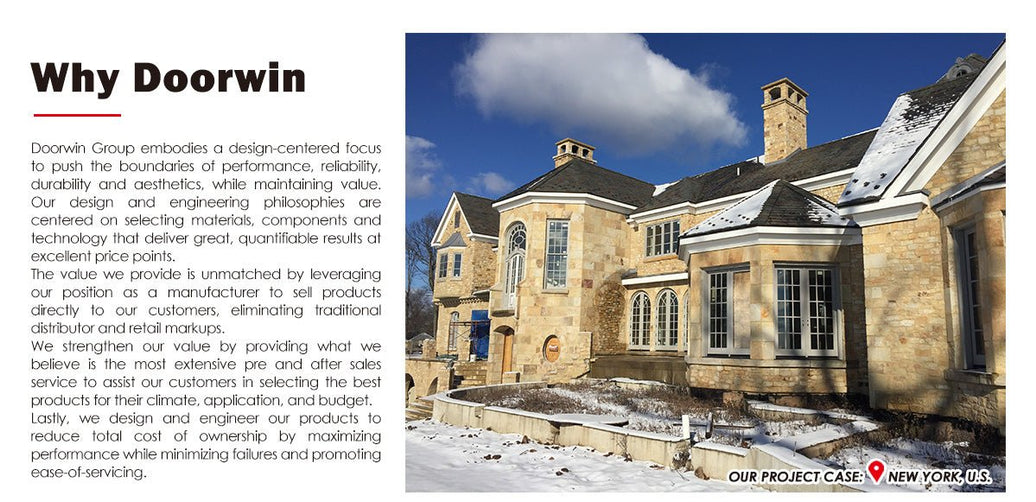
Completed-project photographs can help a buyer understand sightlines, panel stacking, and the visual effect of a threshold. They do not prove that the same layout will work at another building with a different span, exposure, or floor construction. Ask what part of the prior project is genuinely comparable: panel arrangement, opening size range, location of the stack, glazing, or installation condition. A supplier that explains the limit of a reference is giving the team information it can use. A photo without the surrounding conditions is inspiration, not a technical answer.
Once the opening requirements are organized, LUVINDOW's Aluminium Alloy Glass Folding Patio Doors can serve as a concrete folding-door reference. The broader Folding Doors collection is useful when the team still needs to compare configurations within the same door family. Product selection still depends on the approved panel layout, glass, threshold, and site conditions.
Prepare a Supplier Brief That Produces Useful Answers
The best supplier inquiry does not ask for “the best bifold door.” It gives the candidate enough information to respond to the real opening: drawings with finished floor levels, approximate exposure, desired stacking side, panel count preference, screen need, glazing intent, threshold expectation, and installation constraints. It also names the decisions that are still open. That makes differences between proposals easier to spot because each supplier is responding to the same conditions.
It also helps to separate the documents needed at each stage. A concept package can establish the opening, stack, and architectural intent. Before production, the team needs an approved panel schedule, glass designation, hardware arrangement, threshold section, fixing approach, and a record of any site dimensions that changed. At handoff, the installer needs identification that connects delivered panels and loose components to those approved documents. This sequence is less about paperwork than avoiding a late substitution that quietly changes how the opening operates.
For projects moving from a concept opening to an approved door package, share the drawings and key interfaces through a bifold door project discussion. The most valuable response is one that identifies what the opening can support, where the decision still belongs to the project team, and what needs to be resolved before production begins.
FAQ
Q: What makes a bifold door supplier different from a standard door vendor?
A: For a large opening, the supplier needs to relate panel layout, glass, hardware, threshold, and site interfaces to the same approved drawing. A general catalogue alone does not resolve those project-specific relationships.
Q: Should a low threshold be specified for every bifold door?
A: No. A low transition has to suit the floor build-up, exterior drainage path, and exposure. It may be appropriate for an indoor condition and unsuitable for a weather-exposed opening.
Q: What information should be sent with a bifold door inquiry?
A: Provide the opening drawing, finished floor levels, preferred stacking direction, glazing intent, threshold expectation, screen requirements, exposure notes, and any delivery or installation constraints already known.