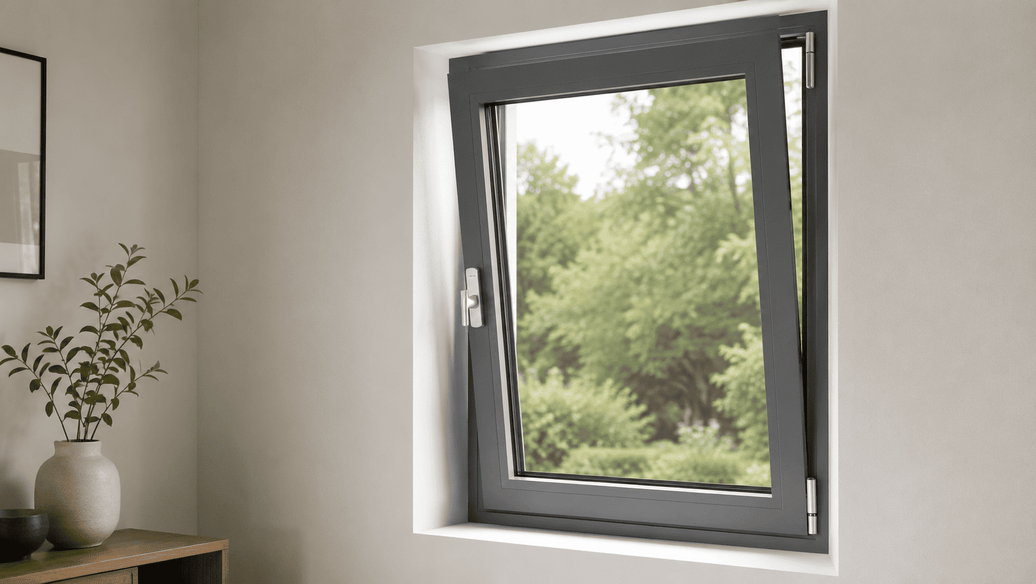
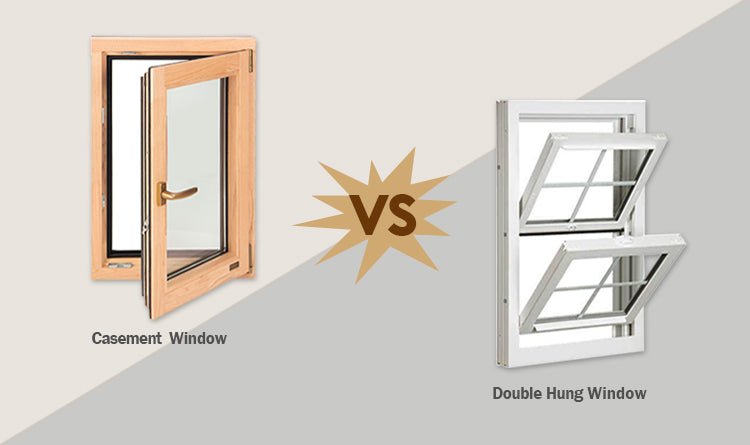
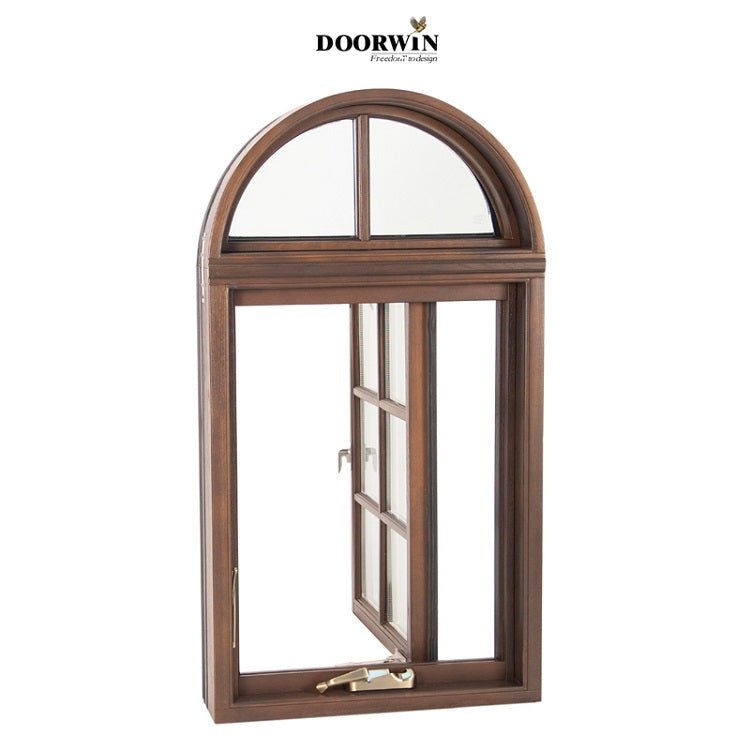
A casement window can meet bedroom egress requirements, but the answer depends on more than the window style. The reviewer looks at the clear opening available after the sash is opened through normal operation, the height of that opening above the floor, and the adopted code for the project location. A wide-looking glass unit may still fail if hinges, hardware, screens, exterior walls, or a high sill reduce access. A smaller outward-opening casement window may provide more net clear opening than a sliding unit of similar frame width because the sash moves away from the opening. The more reliable early approach is to treat egress as a room-and-window condition rather than as a window-style label.
A Casement Window Qualifies Only When the Clear Opening Meets Code
Under the 2024 IRC, emergency escape and rescue openings generally require at least 5.7 square feet of net clear area, or 5.0 square feet for qualifying grade-floor or below-grade openings, plus 24 inches of clear height, 20 inches of clear width, and a bottom opening no more than 44 inches above the floor. See the 2024 IRC emergency escape and rescue opening requirements for the code language that project teams commonly review.
|
Common 2024 IRC benchmark |
Requirement |
|
Net clear opening area |
At least 5.7 sq. ft. |
|
Grade-floor or below-grade opening exception |
At least 5.0 sq. ft. |
|
Minimum clear opening height |
24 in. |
|
Minimum clear opening width |
20 in. |
|
Maximum bottom of clear opening above the floor |
44 in. |
|
Measurement condition |
Measured with the window opened through normal operation |
These are common 2024 IRC benchmarks. The 5.0-square-foot exception applies to qualifying grade-floor or below-grade openings, while the minimum clear width, clear height, and interior opening-height limits still apply. Local code adoption and amendments govern final approval.
A casement window qualifies only when the exact unit and installed condition create the required usable passage. This matters in replacement work and basement bedrooms, where rough opening or visible glass size can look adequate while the actual clear opening is smaller.
|
Review item |
What to verify |
Why it matters |
|
Unit size |
Exact model and finished dimensions |
Nominal size does not prove net clear opening |
|
Sash travel |
Full opening angle and hardware limits |
Restricted travel reduces the usable passage |
|
Hinge hand |
Left- or right-hand opening |
Changes interior and exterior clearance |
|
Screen |
Release method and installed position |
May affect normal operation |
|
Sill height |
Finished floor to clear opening |
Part of the applicable code review |
|
Exterior clearance |
Wells, guards, decks and walls |
May block sash travel or rescue access |
|
Room access |
Furniture, trim and reach |
Affects practical use even when the unit complies |
What Size Casement Window Is Needed for Egress?
There is no single nominal casement window size that automatically qualifies for egress. The 2024 IRC generally requires at least 5.7 square feet of net clear opening, or 5.0 square feet for a qualifying grade-floor or below-grade opening, plus at least 20 inches of clear width and 24 inches of clear height. A 20-by-24-inch clear opening is only about 3.33 square feet, so those two minimum dimensions alone are not enough. If clear width were exactly 20 inches, 5.7 square feet would require about 41.1 inches of clear height; if clear height were exactly 24 inches, it would require about 34.2 inches of clear width. These are net-clear-opening examples, not frame-size recommendations.
Rough Opening Is Not the Egress Size
The rough opening is the framed wall space before the window is installed and finished. It controls fit, not emergency escape clearance. Framing tolerance, cladding, sill pans, trim, and interior returns can reduce the finished opening, so rough-opening width or height cannot be used as the egress dimension.
Frame or Unit Size Does Not Prove the Clear Opening
Frame or unit size describes the outside dimensions of the product. It does not show how much open space remains after the sash, frame, hinges, operator, seals, and screen are installed. Two casement windows with similar outside sizes can therefore produce different net clear openings.
Net Clear Opening Is the Number That Counts
Net clear opening is the unobstructed passage after the window is opened through normal operation. It is the dimension used for escape or rescue. A project team asking what size casement window is egress should request the exact unit's clear width, clear height, and clear area rather than selecting from nominal frame size alone.
How Do Grade-Floor and Below-Grade Openings Differ?
A grade-floor emergency escape and rescue opening is located so that the bottom of the clear opening is not more than 44 inches above or below the finished ground level next to it. The 2024 IRC allows a 5.0-square-foot net-clear-area exception for qualifying grade-floor or below-grade openings. When the clear opening is below adjacent grade, exterior area-well requirements also need review.

Grade-Floor and Below-Grade Openings Use a 5.0 Sq. Ft. Exception
For a qualifying grade-floor or below-grade opening, the minimum net clear area can be 5.0 square feet instead of 5.7 square feet. The opening still needs at least 20 inches of clear width and 24 inches of clear height, and the bottom of the clear opening on the room side cannot be more than 44 inches above the floor. A 20-by-24-inch opening remains too small because its area is only about 3.33 square feet.
The exception also does not make a nominal 24-by-48-inch or similar casement unit an egress window by default. Frame size is not clear-opening size, and hinge hand, operator geometry, opening limiters, screens, and sash angle can reduce the passage.
Below-Grade Openings Need a Proper Area Well
Where the bottom of the clear opening is below adjacent grade, the 2024 IRC requires an area well. The well needs at least 9 square feet of horizontal area, with a minimum 36-inch width and 36-inch projection, and it must allow the window to open fully. Wells deeper than 44 inches require an approved permanently affixed ladder or steps. Local amendments and drainage conditions still need review.
Match the Casement Window to the Bedroom Condition
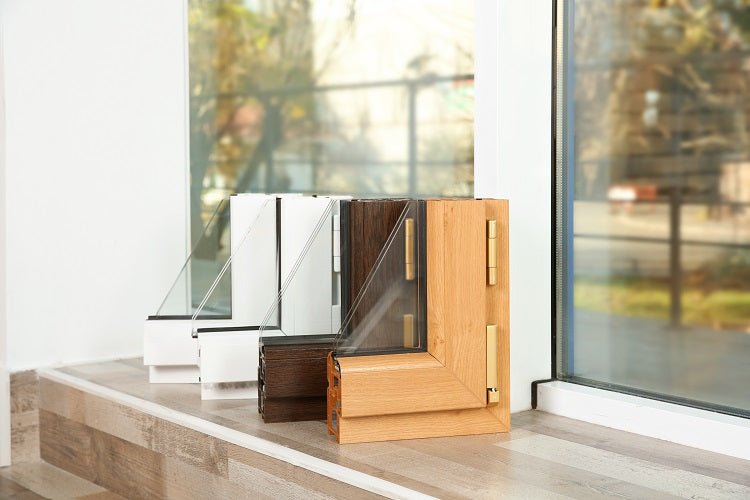
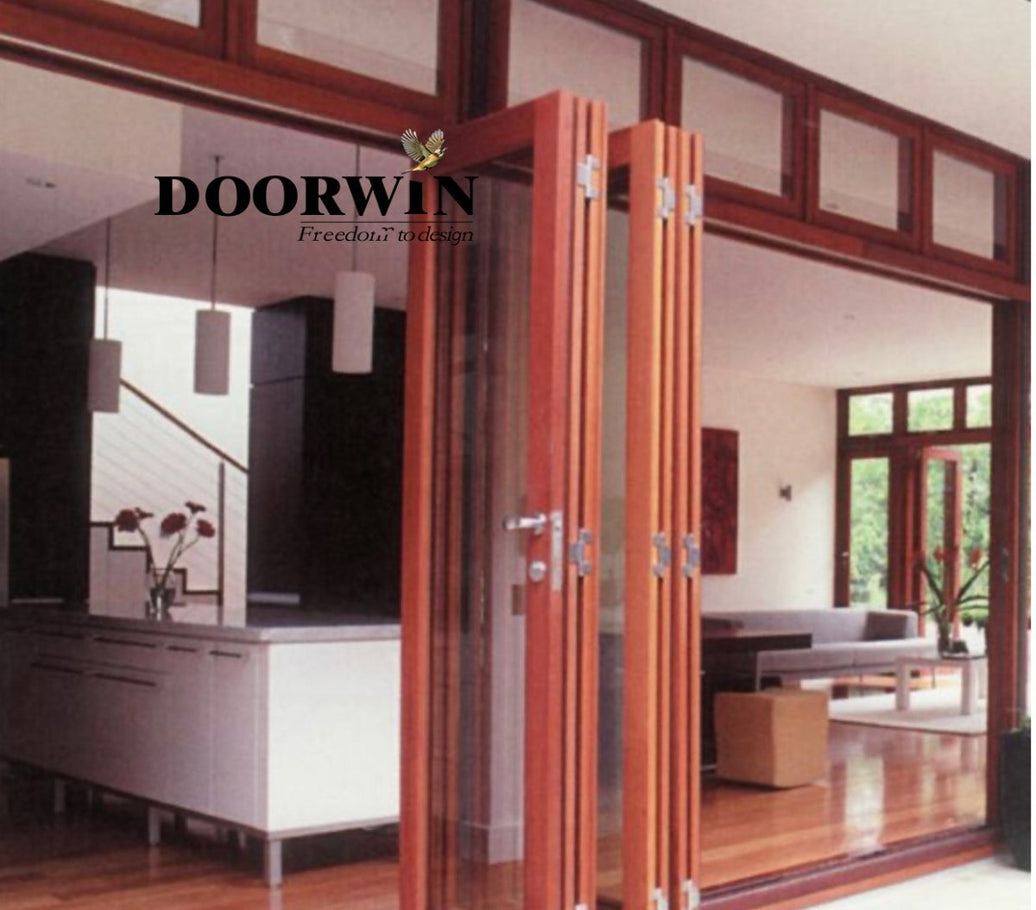
Casement windows can provide a relatively large clear opening within a compact frame width because the sash swings away from the frame. Hinge hand, operator geometry, screens, and opening limiters still affect usable clearance, while furniture or deep trim can make the hardware harder to reach even when the measured opening complies.
Once the room condition, applicable code basis, finished opening, sash direction, screen requirements, and exterior clearance are defined, Luvindow can review suitable casement configurations against the documented project conditions.
For projects considering an outward-opening configuration, the wood-grain out-swing casement window with security screen provides a relevant starting point for reviewing sash movement, screen configuration, frame depth, and exterior clearance. Bedroom egress suitability must still be confirmed using the exact unit's net clear opening, hinge hand, hardware, screen-release method, sill height, installed condition, and applicable local code.
For broader operation comparison, the casement window collection can help narrow the frame direction before the exact unit is checked.
New Construction and Replacement Raise Different Questions
New Construction Can Set the Opening Around the Requirement
In new construction, the wall opening, sill height, exterior clearance, finished grade, and room layout can be coordinated before ordering. For below-grade rooms, the area-well footprint, drainage, and ladder location can also be planned before excavation and landscaping make changes more difficult.
Replacement Work Starts With Existing Limits
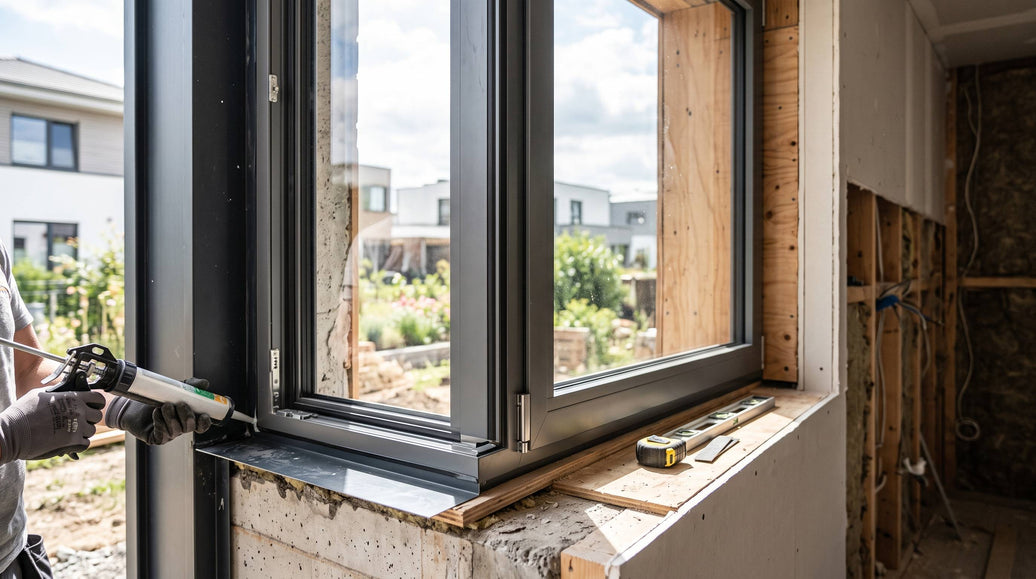
Replacement work is less forgiving. The wall opening, sill height, exterior grade, or window well may already be fixed. A new casement unit can match the old frame size yet provide a different net clear opening. Basement bedrooms also require review of the area well, ladder, drainage, wall return, and adjacent grade.
How to Frame a Project-Specific Review
A useful submittal should include the dimensions and site conditions needed for review: finished opening size, floor-to-clear-opening height, adjacent exterior grade, hinge hand, screen requirements, net clear opening data, exterior clearance, area-well dimensions, project type, and applicable code basis.
The final selection should use exact unit data, installed conditions, exterior clearance, and the adopted code. A casement egress window can work well where wall width is limited and the sash can open fully. Another size or window type may be better when the sill is too high, the area well is too small, or hardware limits the clear opening.
For a project-specific casement window review, share the finished opening dimensions, floor-to-sill height, hinge direction, screen requirements, interior layout, exterior clearance, and applicable code basis through Luvindow project support.
FAQ
Q: Can any casement window be used as a bedroom egress window?
A: No. A casement egress window cannot be judged by window type alone. The exact unit size, net clear opening, sill height, hardware, screen release, installation condition, exterior clearance, and local code basis all need review before a bedroom egress judgment can be made.
Q: What size casement window is needed for egress?
A: There is no universal nominal size. Under the 2024 IRC, the actual net clear opening is generally at least 5.7 square feet, or 5.0 square feet for a qualifying grade-floor or below-grade opening, with at least 20 inches of clear width and 24 inches of clear height. A 20-by-24-inch clear opening is only about 3.33 square feet, so the specific unit must be checked using verified net-clear-opening data.
Q: What changes when a bedroom egress window is below grade?
A: Where the clear opening is below adjacent grade, an area well is required. The well is generally at least 9 square feet with a minimum 36-inch width and 36-inch projection and must allow the sash to open fully. Wells deeper than 44 inches require an approved permanent ladder or steps. The 5.0-square-foot net-clear-area exception can apply to qualifying below-grade openings, subject to the other opening dimensions and local code.