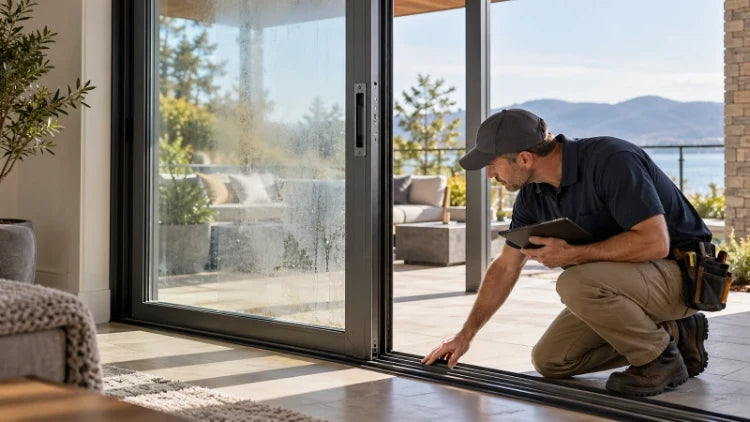
Tilt-turn windows need more than a note that says “inward opening.” The sash has two movements, and both happen inside the room. That can be a real advantage, but it can also create conflicts with furniture, trim, blinds, counters, and deep wall returns. For project teams, the first planning question is not only airflow or easy cleaning. It is whether the room allows the sash to tilt and turn freely, while the installed window can still seal, lock, and drain correctly. When interior clearance, sash movement, and installation details are reviewed early, the product choice becomes much easier to defend.
Start With Interior Clearance Before Choosing the Opening Mode
A tilt-turn unit changes how the room has to be drawn. A sliding window stays in its track. An outward casement projects outside. A tilt-turn sash enters the room when it turns, and that movement can affect curtains, shelves, desks, faucets, beds, railings, and the finished reveal. The opening may look clean on elevation while the room plan quietly makes the operation awkward. This early check also helps dealers and installers price the same condition, because the plan view can flag reach, collision, and trim limits before ordering.
Map the sash path before committing the opening
The simplest check is a swing diagram. Show the sash closed, tilted, and fully turned. Mark the handle side, hinge side, and likely furniture line. In a bathroom, a towel bar or vanity mirror can become the conflict. In a kitchen, a faucet or backsplash ledge may block the sash. In a bedroom, a curtain track may sit exactly where the tilted sash wants to move. These are small drawing notes, but they decide whether the window will be used every day or avoided.
Treat the reveal as part of the operating space
Interior clearance is not only open floor space. Deep plaster returns, stone surrounds, thick casing, insect screens, and shade pockets can all change how the handle feels and how far the sash can turn. A deep reveal may make the window look substantial, yet it can also recess the handle or limit access to the lock. Before ordering, the finished wall build-up should be checked with the frame depth and hardware location, not left for a site adjustment. This is why a finish schedule should be reviewed with the operating diagram, not only with the elevation. A neat interior line is valuable only when it still leaves the sash, screen, and handle usable.
Use Sash Movement to Decide Where Tilt-Turn Makes Sense
Tilt-turn windows can suit many rooms, but the best applications share one condition: both movements have a real job. If tilt mode will never be used, or if turn mode cannot open without moving furniture, the project may be forcing the product into the wrong opening. The value comes from controlled inward movement, not from adding one more feature to the schedule.
Tilt mode is useful when the room needs a small opening
Tilt mode can provide gentle background ventilation in bedrooms, offices, upper-floor rooms, and bathrooms. It is usually a comfort and daily-use feature, not a substitute for a mechanical ventilation plan where the building needs one. The detail still matters. The sash should tilt without hitting blinds, privacy screens, or wall trim. If the opening sits high, the handle height must also feel reachable to the people who will use the room.
Turn mode needs a clear interior arc
Turn mode is the part that exposes the room-planning issue most clearly. The sash opens inward like a door, so it needs a clean arc. That can make exterior glass easier to reach and provide better access for hardware inspection or maintenance.Project teams should check the full movement, not only the first few inches. A window that opens fully on the shop drawing may still feel compromised once the room is furnished.
Frame Depth and Installation Details Need Early Coordination

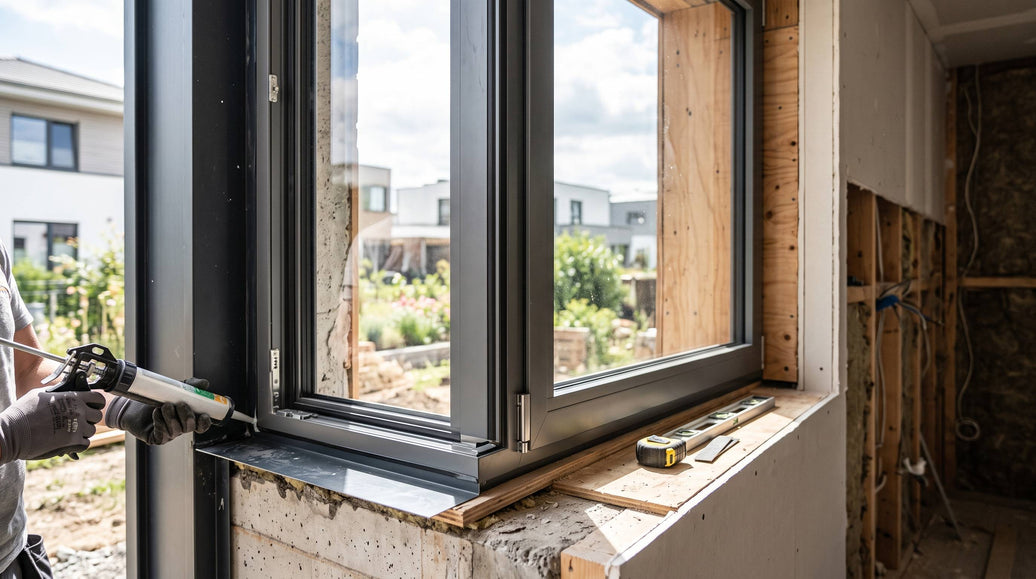
A tilt-turn frame has to support movement, sealing, drainage, and the wall connection at the same time. The opening should be plumb and level. The frame should sit in a position that works with exterior weather protection and interior finish depth. If these details are reviewed late, the installer may be left to solve a design problem with extra trim or sealant. That is rarely the cleanest answer.
The wall section should show the working parts
The wall section should show frame depth, anchoring zone, interior reveal, exterior cladding, sill condition, and drainage route. It should also make clear whether the sash can move without catching the finish. This is especially important in deep walls and renovations, where the existing opening may not match the new window system. A small change in frame position can affect handle reach, screen access, and the finished look of the room.
Weather and insulation layers should stay continuous
The frame-to-wall detail also affects comfort. Exterior water should have a path away from the unit, and insulation continuity should not be broken by an improvised frame position. Air sealing, flashing, sill slope, and cladding clearance need to be coordinated with the chosen frame. These details do not need marketing language. They need a drawing, a tolerance, and a responsible trade before the order is released. On projects with multiple trades, the installation drawing should identify who is responsible for flashing, interior trim, insulation repair, and final adjustment. Clear ownership prevents the window from becoming a late coordination problem.
Glass, Seals, And Hardware Should Match The Moving Sash
Performance choices should be reviewed with sash movement in mind. A heavier insulated glass unit may support comfort goals, but it also changes sash weight and hardware demand. The NFRC window and door ratings give teams a shared vocabulary for U-factor, Solar Heat Gain Coefficient, visible transmittance, and air leakage. Those terms help compare performance categories, while the final specification still has to consider room orientation, wall connection, and the exact opening size.
Seals and hardware deserve the same practical review. A tilt-turn window relies on stable hinges, a clear handle sequence, and gasket compression that remains consistent after repeated use. Large sashes, tall units, and high-performance glass packages should be checked against size and weight limits from the selected product information. If a proposed opening pushes those limits, a smaller sash, fixed side panel, or different window type may be the better project decision. This is not a reason to avoid larger openings. It is a reason to confirm the working limits before the quote becomes a purchase order.

Match the Planning Checks to a Product Direction
With the room clearance, sash path, wall section, glass requirements, and hardware limits defined, Luvindow can review a more focused window specification. A useful brief should include the opening size, room use, wall depth, desired movement, finish expectations, glass priorities, screen needs, and applicable performance requirements. This keeps the recommendation tied to buildable information rather than a loose product preference.
For a product-specific starting point, the Tilt-Turn Ultra-High Performance Window is relevant when a project needs inward tilt and turn operation with a window-focused specification path. Final selection still depends on opening size, interior clearance, sash weight, installation conditions, and applicable project requirements.
When a project contains several window types, the custom and high-performance windows collection works as a broader category entry. It helps teams compare tilt-turn, fixed, picture, sliding, or other window directions without treating every opening as the same condition.
Teams that want to compare a product-family direction near the end of planning can review Tilt-Turn-80 after the main room and installation checks are complete. It should be treated as a product direction for further review, not as a substitute for a project-specific shop drawing or local code check.
Conclusion
A tilt-turn window works best when the room gives both movements enough space. Interior clearance, handle reach, reveal depth, sash arc, frame position, drainage, glass weight, seals, and hardware limits all belong in the review before ordering. If those items are already marked on the drawings, project teams can share window opening details for a focused project discussion instead of asking for a generic window quote. The clearer the frame-to-wall detail, the easier it is to choose the right product direction.
FAQ
Q: How much interior clearance does a tilt-turn window need?
A: It depends on sash size, hinge side, wall depth, and nearby objects. The safest approach is to show the sash tilted and fully turned on the room plan before ordering.
Q: Should a tilt-turn window be used above a kitchen counter?
A: It can work, but only when the faucet, backsplash, handle reach, and inward swing path are checked. A casement, awning, sliding, or fixed window may fit better in some counter layouts.
Q: What installation details should be confirmed first?
A: Confirm frame depth, opening tolerance, anchoring area, sill drainage, air sealing, exterior cladding clearance, and interior trim before the final quote is approved.