Office window wall systems should be coordinated around the slab edge, sill drainage, interior ceiling zone, glazing requirements, and installation tolerance before the facade grid is finalized. A clean office facade is not created by glass alone. It depends on how the system sits between floors, how water leaves, how air sealing continues, and how the interior works after tenants move in.
This sequence matters because the right exterior rhythm may still fail if the sill line, ceiling bulkhead, blind pocket, partition layout, or movement allowance arrives late.
|
Coordination area |
What to confirm |
Main risk if delayed |
|
Slab line |
Floor-to-floor height, slab edge, anchors and ceiling line |
Broken or inconsistent facade rhythm |
|
Drainage |
Sill route, weeps, exterior transitions and discharge path |
Trapped water or interior leakage |
|
Air sealing |
Frame perimeter, slab interface and adjacent wall connection |
Discontinuous air-control layer |
|
Interior zone |
Ceiling, blinds, partitions, floor build-up and furniture |
Conflicts within occupied rooms |
|
Glazing |
Solar control, acoustics, privacy and thermal requirements |
Glass package does not match the actual condition |
|
Movement |
Slab deflection, frame clearance and sealant joints |
Frame stress, sealant failure or field rework |
Start With the Slab Line, Not the Glass Size
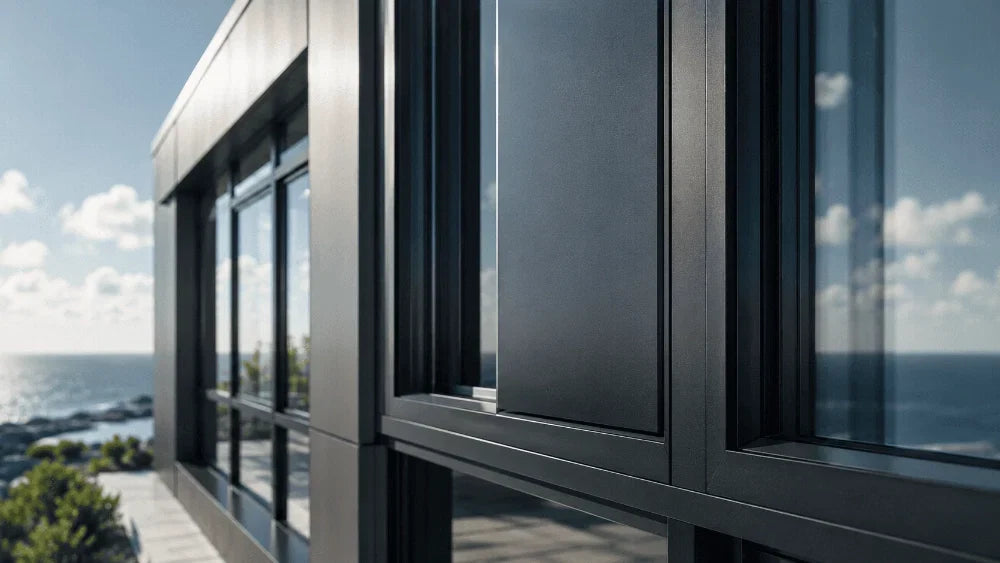
Window wall systems are generally planned around slab-to-slab conditions. Floor-to-floor height, slab-edge depth, anchor position, ceiling line, sill height, spandrel treatment, and exterior grid alignment all shape the visible result. A large glass bay can look precise and still become difficult if the floor edge behind it has not been resolved.
Window wall systems are generally installed between floor slabs, while curtain wall systems commonly pass in front of slab edges as a continuous exterior assembly. The exact distinction still depends on the selected system and building design. For office projects, that affects support, floor-line visibility, and interior finishes.
Slab-to-slab logic changes the facade rhythm
A coordinated office facade often depends on less-visible construction details. If slab cover, sill height, and spandrel zones shift, the exterior rhythm may become visually inconsistent even when glass modules match. The team has more control when the slab edge, anchor zone, and ceiling line are reviewed together.
Spandrel and sill zones need an early decision
The sill and spandrel zones decide whether the facade reads as one system or a collection of corrected details. Interior floor build-up can raise the finished sill. A ceiling return can make the head condition appear heavier. Spandrel treatment can hide structure, but it may also change daylight, privacy, and the exterior grid.
Drainage and Air Sealing Shape the Real Performance
WBDG moisture management guidance treats rainwater control and air leakage as key building-enclosure concerns. That lens is useful for window wall systems because water and air movement are governed by pressure, gravity, and enclosure discontinuities. A minimal facade still needs a controlled path for incidental water and a continuous air-control layer around the system.
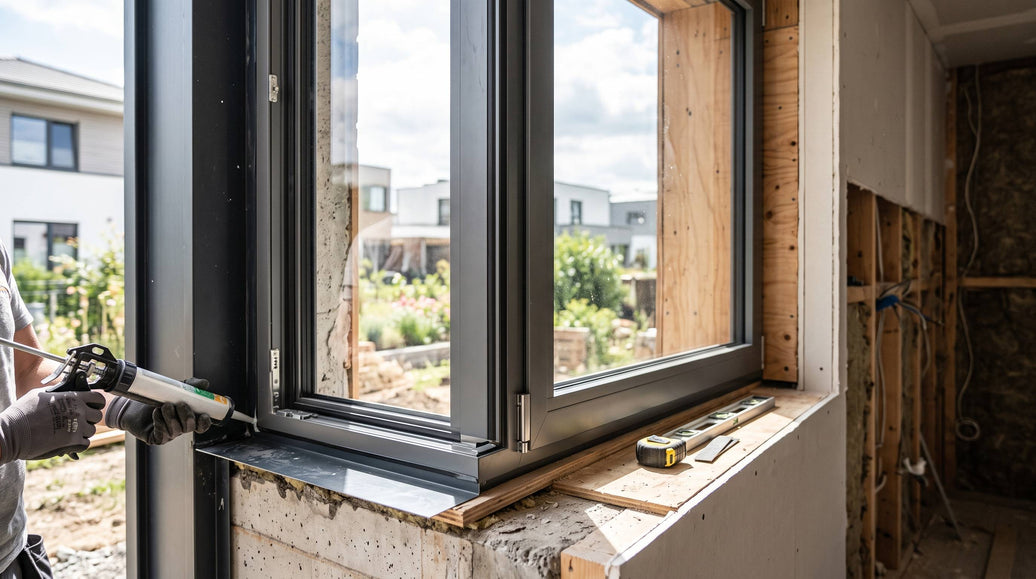
A properly detailed window wall should manage incidental water that passes the exterior rain-screen layer and direct it safely back outside. The drainage review should cover the sill route, weep openings, slab-edge transitions, vertical mullion drainage, perimeter sealant, adjacent wall interfaces, discharge path, and maintenance access. The route depends on the selected system, approved shop drawings, and site exposure.
Air-control continuity belongs across every interface
Air-control continuity should be resolved across the frame perimeter, slab edge, adjacent wall construction, sill, head, and vertical mullions. Leakage often appears where drawings stop at one trade’s scope. A frame-only detail can leave the slab interface, adjacent wall, or ceiling return open to field interpretation.
Drainage details affect maintenance access
Drainage is not only a hidden construction detail. If weeps are blocked, sealant lines are hard to inspect, or discharge points are buried behind finishes, small problems can become expensive later. Office buildings often carry repeated bays, so one weak sill or mullion detail may be repeated across many floors.
Interior Coordination Is Part of the Facade Decision
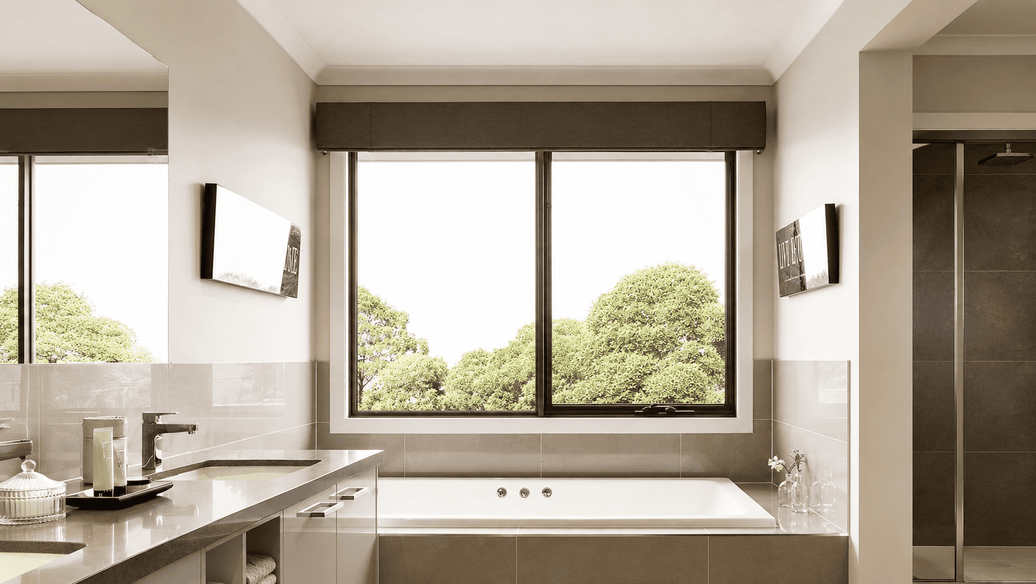
Office window walls are experienced from both sides. The exterior wants a consistent glass rhythm. The interior needs usable rooms, clean ceiling lines, reachable shades, furniture clearance, glare control, privacy, and maintenance access. A system that appears coordinated outside can still create conflicts within the occupied space if interior planning arrives too late.

The objective is not maximum transparency at any cost, but a facade that supports daylight, comfort, privacy, glare control, and practical room use. Ceiling bulkheads, raised floors, blind pockets, shade operation, partitions, desk clearance, and room function can all change the best configuration. A boardroom may need privacy; open office areas may need shade access and furniture clearance.
Operable sections belong in selected rooms
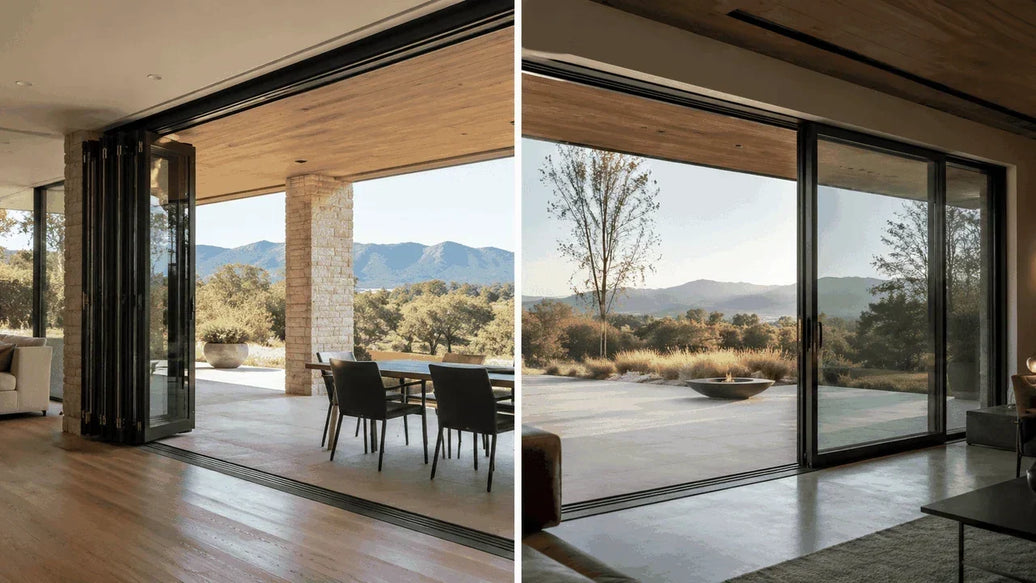
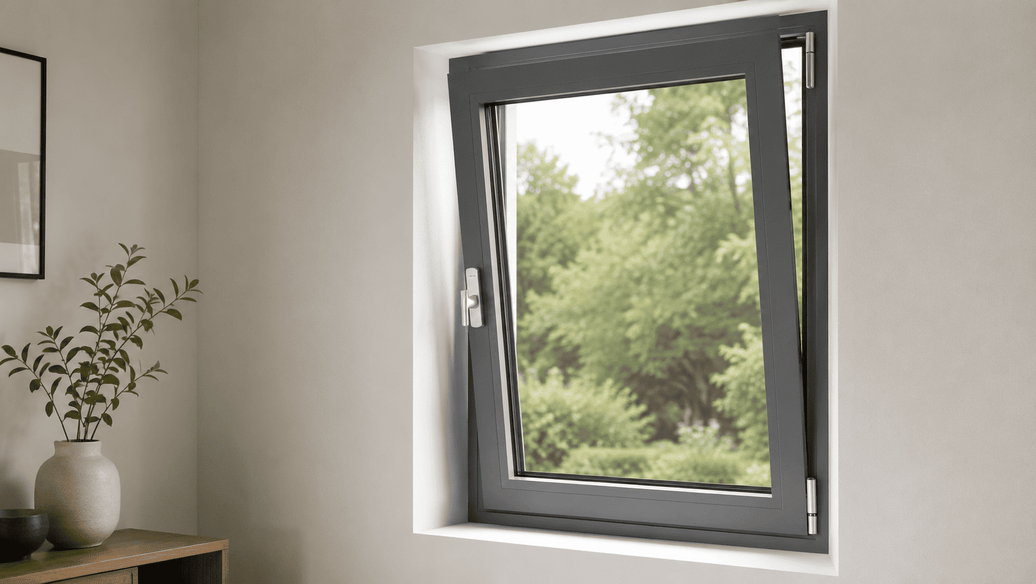
Operable windows or doors are useful only where the room function supports them. Security, ventilation, maintenance access, partition layout, and furniture clearance can vary by bay. Repeating the same operable choice everywhere may satisfy the elevation but create awkward rooms behind the glass.
Blinds and ceiling details change the visible result
Shade pockets, ceiling returns, lighting runs, sprinklers, and partitions can all affect how the window wall reads from inside. The head condition may need room for anchors and seals while still leaving a workable ceiling line. If blinds are planned late, mullion positions or bulkheads may leave them exposed or poorly aligned.
Glass and Frame Selection Should Follow Project Conditions
Low-E glass, laminated glass, deeper frames, and thermally separated framing should not be treated as generic upgrades. A west-facing office facade may need solar control and glare planning. A street-facing elevation may put more weight on acoustics and privacy. Coastal exposure, cooling load, safety glazing, daylight goals, and room use should guide the glass build and frame choice.
A single generic glass upgrade may not address the project’s specific solar, acoustic, privacy, safety, or thermal requirements. The review should separate glass build, frame series, fixed or operable configuration, tested specimen size, anchor arrangement, and installation perimeter. Glass-center performance should not be presented as the performance of the whole window wall unless the tested assembly and project conditions support that conclusion.
Slim-frame details still need physical room
A successful slim-frame detail still needs space for anchors, sealant joints, drainage paths, glazing support, and interior finish returns. A refined exterior frame can become difficult if the slab edge, spandrel cover, or interior finish has no allowance for the system behind the sightline.
Fixed and operable units require separate assumptions
Fixed-glass bays and operable units may share the same facade rhythm, but they do not carry the same hardware, sealing, and clearance assumptions. Operable units need movement, locking, and maintenance access. Fixed bays may allow a cleaner line but still need glass support, drainage, and perimeter sealing.
Tolerances and Movement Need Adequate Allowance
Movement joints are not cosmetic interruptions. They help absorb slab deflection, thermal expansion, differential material movement, and installation variation. A joint that is too tight may look clean on a drawing but leave little room for real building movement. The joint strategy should be consistent and deliberately detailed.
Allowable slab-edge deflection, anchor movement, sealant joint width, and frame clearances should be confirmed through structural calculations and approved shop drawings. The article does not need to invent tolerance numbers to make the point. The practical issue is sequencing: movement capacity, installation clearance, and frame support have to be coordinated before fabrication assumptions become difficult to change.
Matching a Window Wall System to the Office Facade
After the slab edge, drainage path, interior zone, glass targets, and movement allowance are understood, Luvindow can review the product conversation in a more specific way. The system is no longer a generic glass idea. It becomes a set of frame, glass, anchor, drainage, and finish decisions across repeated office bays.
How Window Wall Series 110 Fits
Window Wall Series 110 is a pre-assembled aluminum system with an approximately 110 mm (4.33 in) structural depth, thermally separated framing, EPDM sealing options, and fixed-glass configurations that can be coordinated with selected entrance doors. Final glazing, anchors, spandrel treatment, drainage paths, and slab-edge details should still be confirmed for the project.
When the facade package is still being shaped, window wall systems options can help buyers compare the broader category before narrowing the discussion to one series, one glass build, and one slab-edge condition.
What an Office Project Example Can Confirm
A related office window wall project example used oversized window wall glazing to balance exterior rhythm, daylight, acoustic control, and thermal requirements. The case is useful for reviewing how glazing options, facade proportions, and comfort goals can be coordinated within one elevation. Project-specific performance should still be confirmed through the selected system, tested glazing build, unit dimensions, anchors, and installation details.
Build a Working Window Wall Brief
A useful window wall inquiry starts before the drawings advance too far for efficient coordination. The brief should include floor-to-floor height, slab-edge section, facade grid, spandrel and sill zones, room types, fixed and operable locations, ceiling and blind restrictions, partitions, glazing requirements, climate exposure, drainage concerns, installation tolerance, and preliminary elevations and sections.
Those inputs show whether the facade rhythm works with the structure, whether drainage and air sealing have a real path, and whether the rooms can accept the selected system. For a project-specific window wall review, share elevations, slab-edge sections, floor-to-floor dimensions, ceiling conditions, glazing targets, drainage concerns, and room-use requirements through the Luvindow contact form.
FAQ
Q: Are window wall systems the same as curtain walls?
A: Window wall systems are generally installed between floor slabs, while curtain wall systems commonly pass in front of slab edges as a more continuous exterior assembly. The exact distinction still depends on the selected system and building design.
Q: Which slab-edge detail should office window wall projects confirm first?
A: The floor-to-floor height and slab-edge section usually come first because they influence anchor zones, sill height, spandrel treatment, ceiling alignment, and the exterior grid. Other details still need review before fabrication.
Q: Can every office bay use the same window wall configuration?
A: Not always. Repetition can support a clean facade, but room type, privacy, glare, ventilation, partitions, and maintenance access may require selected changes behind the same exterior rhythm.