Commercial aluminum window ratings are useful only when the number belongs to the same unit, size, operation, and test boundary as the project. A glass-only value cannot stand in for whole-unit performance, and a small operable sample does not describe a large fixed storefront bay. Buyers should match air, water, wind, thermal, and structural information to the assembly that will be ordered and installed.
Separate the Rating From the Product Label
Product labels describe families rather than a single verified result. A family may contain fixed lites, operable vents, doors, different mullions, and several glazing options. Ratings can change with each combination. The schedule should identify the tested configuration, dimensions, glazing, hardware state, and support conditions. Without those details, a high-sounding label can produce an invalid comparison.
Glass data is not whole-unit data
Glass suppliers commonly publish center-of-glass thermal values, solar data, or acoustic information. Those figures help select the glazing, but the frame, spacer, edge, sash, mullion, and perimeter seal still influence the completed window. A whole-unit U-factor or air-leakage result applies to a defined assembly, which is the boundary used for whole-unit window performance ratings. Commercial teams should keep the glass schedule and window test evidence connected, so a later substitution does not silently change the basis of design.
Fixed and operable units behave differently
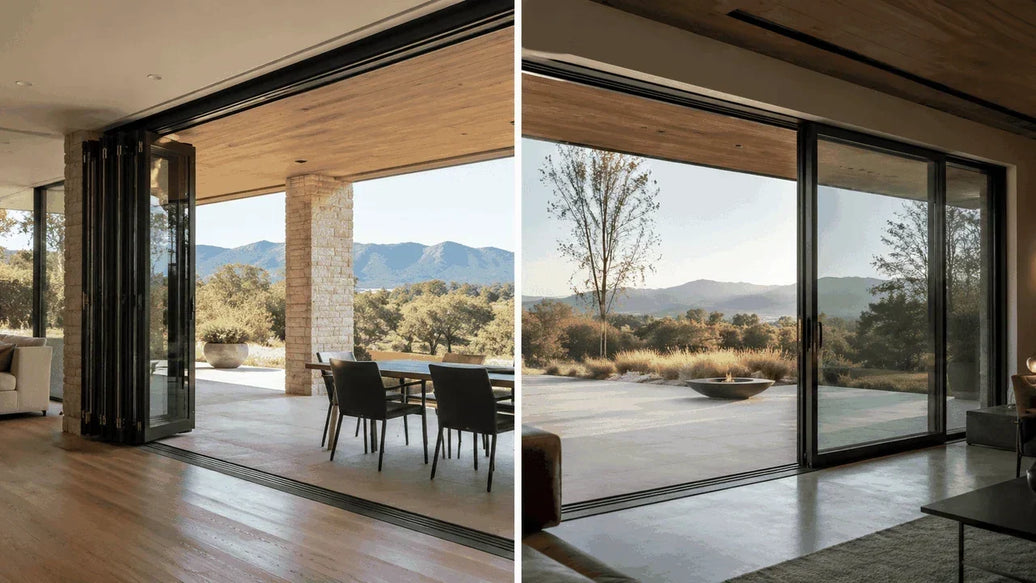
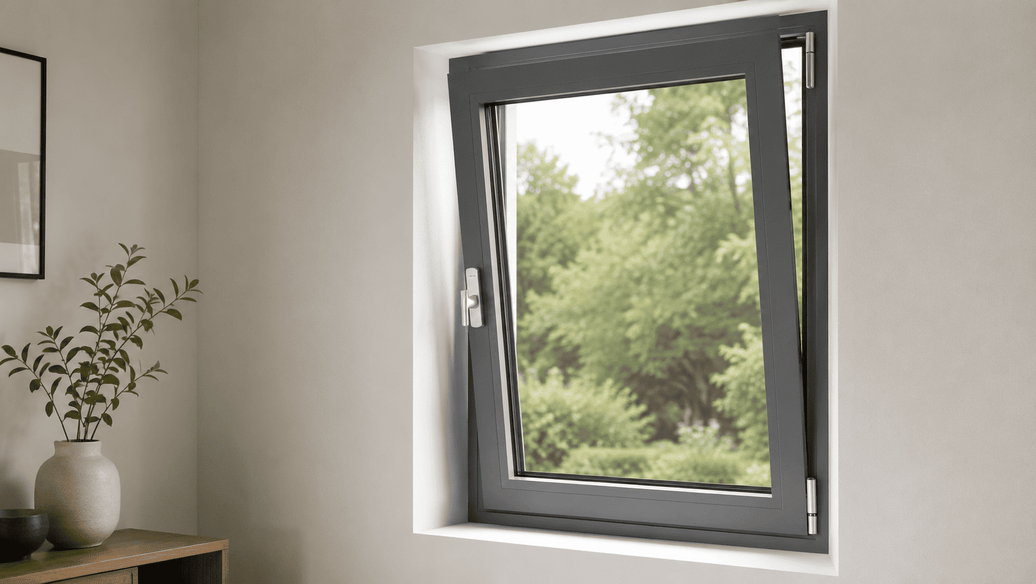
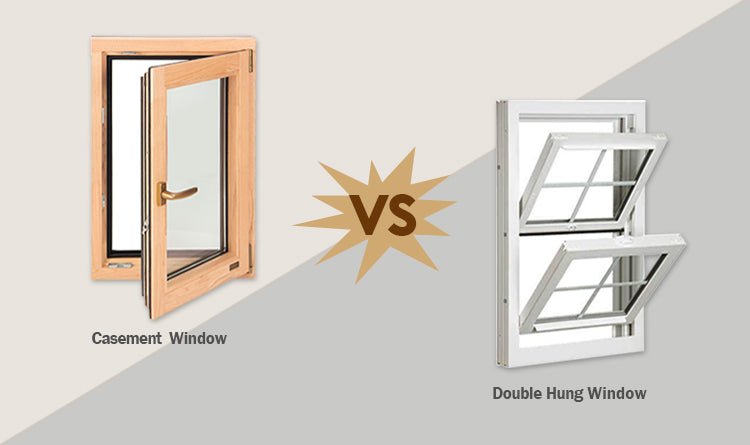
A fixed window has fewer moving joints than an awning, casement, or tilt-turn unit. That difference affects air leakage, hardware loading, drainage, and field adjustment. The report should state whether the specimen was fixed or operable and identify the operating position during testing. A project with repeated vents should not rely on fixed-lite data to describe the full elevation. Conversely, a conservative operable result may not be the right comparison for a mostly fixed storefront.
How to Read Air, Water, and Structural Window Ratings
Air leakage, water penetration, and structural pressure answer different questions. Air testing looks at flow through the assembly under a pressure difference. Water testing examines resistance under a specified spray and pressure condition. Wind or structural testing addresses deflection, permanent deformation, and sometimes operational function after loading. None of these values alone proves that a facade will perform on every building. Exposure, perimeter interfaces, anchors, joints, and workmanship still matter.
What Each Commercial Window Rating Tells You
|
Rating or evidence |
What it measures |
What buyers should verify |
|
Air leakage |
Air passing through the defined assembly under test conditions. |
Unit type, pressure, specimen size, and test method. |
|
Water penetration |
Resistance to water under a specified spray and pressure condition. |
Pressure, drainage path, sill, and perimeter interfaces. |
|
Structural pressure |
Deflection, permanent deformation, and post-test operation where required. |
Design pressure, spans, mullions, glazing, and supports. |
|
U-factor |
Heat transfer through the stated product boundary. |
Whole-unit or center-of-glass basis, dimensions, and calculation method. |
|
SHGC |
Solar heat gain through the glazing system. |
Glass make-up, coatings, orientation, and the stated boundary. |
Test size changes the meaning of a result
A test specimen that is smaller than the project bay may not represent the same mullion spans, glass weight, or joint count. Ask for the tested width and height, the number of panels, and the arrangement of fixed and operable sections. A result from one module can inform design, but it should not be presented as automatic evidence for a taller or wider unit. When the project exceeds the tested size, the engineer and supplier need a documented basis for the extension.
Exposure and drainage remain field decisions
A water result belongs to a test setup, not to an unlimited climate claim. A storefront window water rating still needs a drainage and perimeter-interface review. Sill drainage, weeps, pressure plates, corner joints, and the connection to the adjacent wall must be shown in the shop drawings. Wind-driven rain at a coastal or high-rise facade can expose interfaces that a laboratory specimen did not include. The rating is one part of the decision; the drainage path and perimeter air seal determine whether that result can be carried into construction.
What Should Buyers Check in a Commercial Window Rating?
A commercial window rating schedule should identify the opening type, nominal size, fixed or operable configuration, glazing build, frame family, air leakage evidence, water penetration evidence, structural pressure basis, U-factor or SHGC boundary, and supporting test document. This checklist connects the keyword “commercial window ratings” to an orderable assembly rather than a general product label.
What Do Commercial Window Ratings Measure?
Commercial window performance ratings usually cover several different properties. Air leakage measures unintended airflow through the tested assembly. Water penetration measures resistance to water under defined spray and pressure conditions. Structural pressure evaluates deflection, permanent deformation, and sometimes operation after loading. U-factor describes heat transfer through a defined product boundary, while SHGC describes solar heat entering through the glazing. Buyers should compare the tested size, operation, glass build, and calculation or test method before treating two values as equivalent.
Residential and Commercial Aluminum Windows Need Different Evidence
Residential aluminum windows are often selected by opening type, comfort, appearance, and available performance information for a particular size. Commercial projects add repetition, larger spans, mullion continuity, anchors, shop drawings, mock-ups, and field tolerances. An individual house opening may be forgiving because each unit is measured separately. A commercial elevation can repeat one wrong detail across dozens of bays. The evidence package therefore needs to show how the selected unit behaves as part of the facade, not only as a catalog sample.
Storefront, punched openings, and multifamily bays
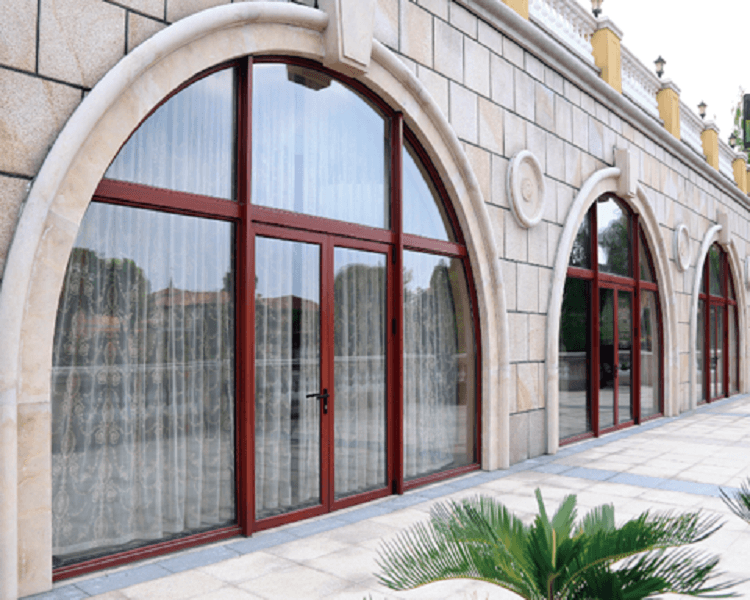
Aluminum storefront windows typically use vertical mullions and sill tracks that form a continuous field condition. Punched openings rely more on perimeter anchorage and the wall opening around each unit. Multifamily projects may combine repeated residential openings with larger common-area bays. The rating review should follow the actual family and installation method instead of treating all aluminum windows as interchangeable. The same keyword can describe very different procurement risks.
Anchors, Shop Drawings, and Mock-Ups Complete the Picture

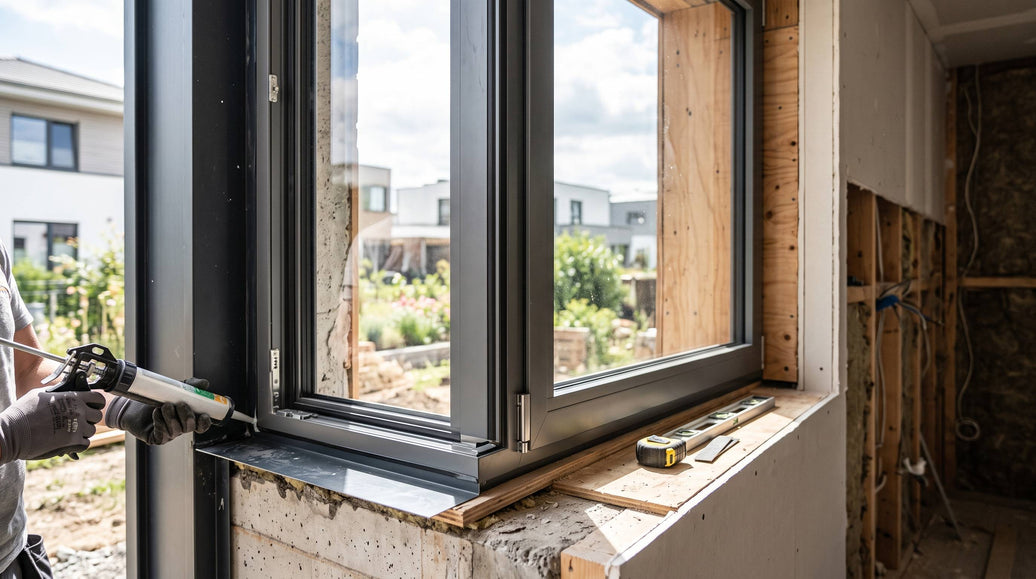
A performance report cannot show every site interface. Shop drawings should identify anchor type, spacing basis, mullion joints, sill support, glazing method, fastener zones, and perimeter seals. The structural and enclosure teams then have something concrete to review. A field mock-up can expose movement, drainage, and sealant conflicts before the detail is repeated. Mock-up results should be tied to the same construction, not to a visually similar but technically different sample.
Installation tolerance is part of the rating boundary
A frame installed out of square can change sash compression, joint alignment, and drainage. Excessive deflection at the opening may transfer stress into the frame or glazing. The installation documents should state the tolerance assumptions and the interface responsibility. A supplier can describe the product limits, while the builder controls substrate readiness and site protection. Separating those roles helps prevent a laboratory result from being treated as a field guarantee.
Use a Commercial Rating Schedule That Can Be Audited
A useful schedule records each opening type, nominal size, operation, glass build, frame family, target air and water evidence, structural pressure basis, anchor approach, and shop-drawing status. Include a column for the source document and the exact test specimen where available. This makes substitutions visible. If the glazing changes from double to triple or an operable vent is added to a fixed bay, the affected rating line can be revisited before approval rather than after fabrication.
For a project-specific evidence review, LUVINDOW can help teams discuss the opening types, glazing, and documentation needed for the ordered assembly.
How a Product Example Fits the Review
A commercial aluminum awning window can illustrate how frame type, operation, glazing, and drainage affect the evidence package. It is a product example, not a substitute for project-specific test evidence or approved shop drawings.
Related configurations can be reviewed in the aluminum window collection, while the project rating schedule remains the controlling record for the ordered assembly.
How Repeated Commercial Window Bays Affect Rating Review
Commercial risk grows when one detail is repeated. A single incorrect anchor zone, sill transition, or glazing assumption can appear at every bay. That makes the schedule more than a list of product names. It becomes a control document for revisions. When a mullion, vent, glass build, or seal changes, the affected test evidence and shop-drawing detail should be visible to the design team. The project can then decide whether the change is equivalent, needs a new review, or belongs to a different system.
How to Compare Commercial Window U-Factor and SHGC
Thermal performance may be reported as center-of-glass, frame, or whole-unit data. Thermally broken aluminum windows can reduce a direct conductive path, but the completed value still depends on the glass, spacer, mullion, and edge conditions. A thermally broken aluminum window U-factor is meaningful only when its test or calculation boundary is clear. Compare values only when the units, dimensions, and calculation or test method are aligned. A number without its boundary is a poor basis for a commercial energy discussion.
Record substitutions before fabrication
Value engineering often changes glass, coatings, hardware, or frame profiles after the first estimate. Each substitution should carry its own evidence trail. The revised schedule can state what remains unchanged and which air, water, wind, thermal, or structural review must be repeated. This keeps a lower-cost alternative from being accepted simply because its family name resembles the original system.
A short assumptions note can record climate exposure, service life, maintenance access, and whether the opening sits in a rated wall. It explains why one test boundary may matter more than another and separates preliminary product discussion from compliance submission. Keep it with the drawing revision so reviewers share the same basis when substitutions are considered.
A Clear Decision Rule for Commercial Window Ratings
The most useful review of commercial aluminum window ratings matches the ordered assembly and its installation boundary. If the report covers the right size, operation, glass, pressure, and support conditions, it can carry real weight in procurement. If one element is missing, the number is a lead for further review, not a pass mark. This protects the design team from comparing glass data with whole-unit data or using residential evidence to justify a repeated commercial facade.
For thermal values, compare whole-product data where applicable. Air, water, and structural evidence should be checked against the standards and test methods adopted for the project jurisdiction, with the specimen size and installation boundary recorded alongside the result. NFRC-certified whole-product data and the applicable fenestration standards should be confirmed with the project specification.
FAQs
Q1: Does a higher water rating guarantee a dry facade?
A1: No. It describes a defined test specimen and pressure. Sill drainage, perimeter seals, anchors, adjacent wall interfaces, and installation quality still govern the built condition.
Q2: Can residential aluminum window data be used for a commercial project?
A2: Only when the tested assembly, size, operation, glazing, and support conditions match the commercial requirement. Otherwise the data may be useful background but not a direct project qualification.
Q3: Why ask whether a test used fixed or operable windows?
A3: Moving sashes add joints, hardware, and compression points. Air, water, and structural behavior can therefore differ from a fixed lite, so the operating state must be identified.
Move From Ratings to an Orderable Assembly
Before approval, align the report, glass schedule, shop drawings, mock-up, and installation notes around the same commercial window configuration. That is the point at which a rating becomes useful to the project rather than a number floating above it. Contact LUVINDOW’s project team with the opening types and required evidence listed clearly.