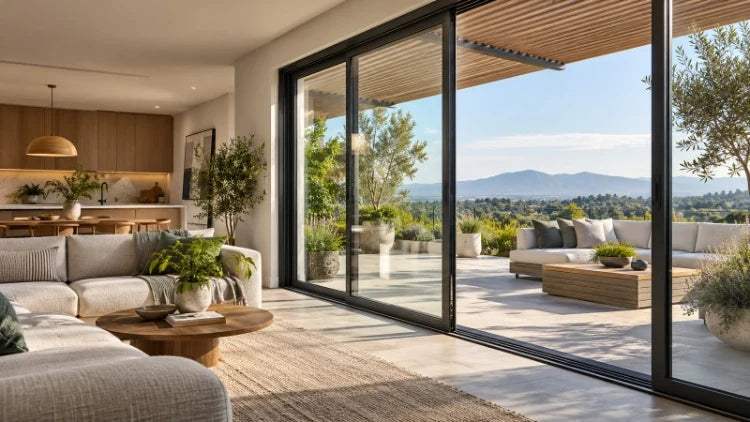
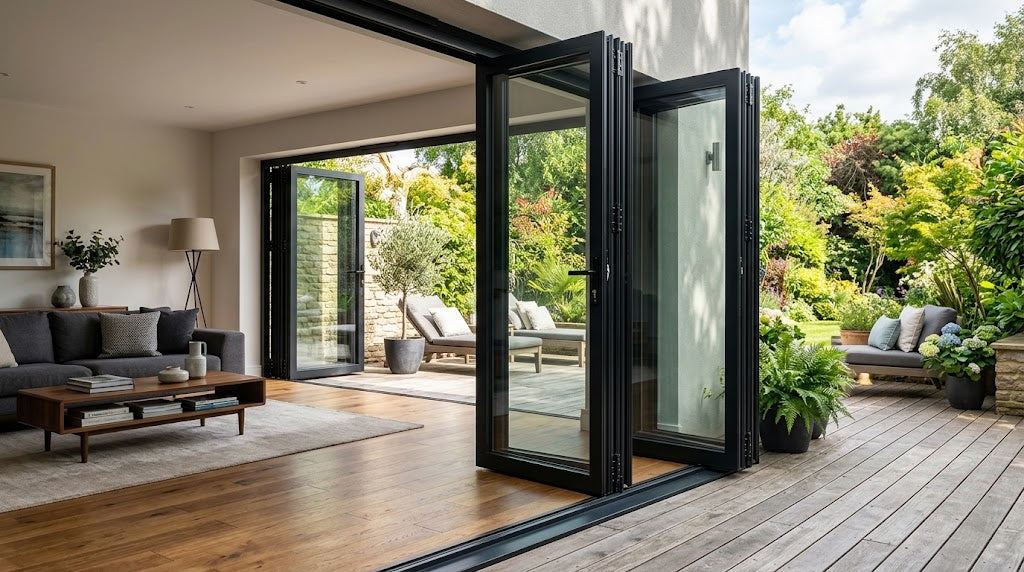
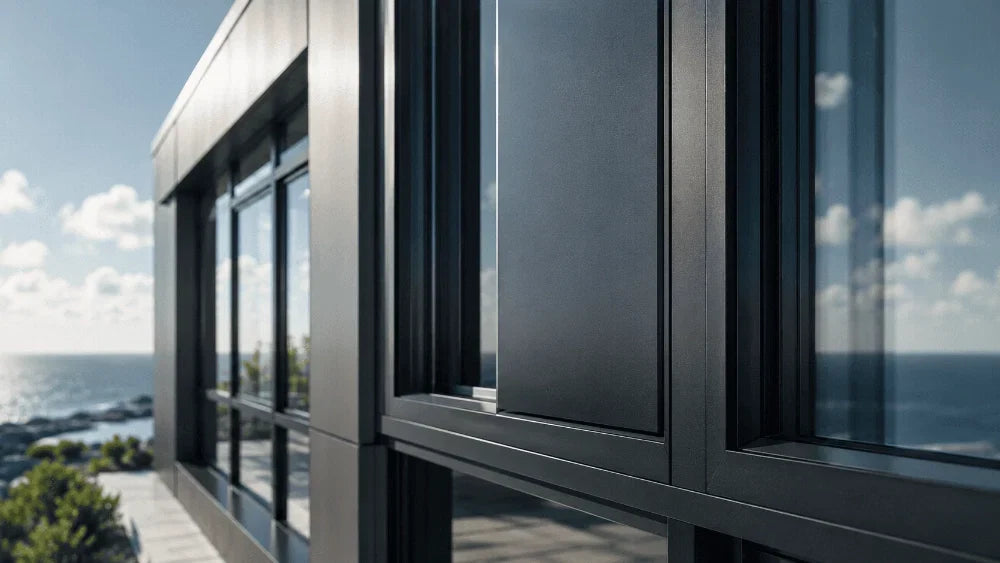
Corner sliding glass doors need two conditions resolved early: a structural load path that does not rely on the door frame to support the building, and a sill and drainage detail that lets water leave both legs of the opening. Post-free corners, recessed tracks, and large glazed panels can work, but only when structure, continuous track support, exterior levels, flashing, and panel parking are coordinated before production.
Corner sliding doors should therefore be treated as part of the enclosure, not as a late finish selection. The first question is whether the corner is genuinely open when the panels move or whether a structural post remains. That decision changes the framing above, the corner connection, the fixed and moving panel layout, and where glass can park when the opening is fully open.
|
Project issue |
Resolve early |
|
Structure |
Load path, header or beam, and continuous base support. |
|
Corner type |
Post-free corner or retained structural post. |
|
Sill |
Level track support and threshold build-up. |
|
Drainage |
Connected outlet path across both legs of the corner. |
|
Exterior finish |
Paving or decking must not block the selected sill drainage path. |
|
Panel parking |
Full-open stack must fit circulation and return depth. |
|
Waterproofing |
Flashing and sill transition coordinated before cladding. |
Start With the Load Path, Not the Glass Line
A post-free corner asks the structure above it to span in two directions or to transfer its load back to adjacent walls. That may call for a steel member, engineered wood, reinforced concrete, or another solution chosen by the project engineer. The door supplier can coordinate frame interfaces, but it should not be expected to size the building structure. A corner that looks unsupported in an elevation can still depend on a substantial concealed header or beam.
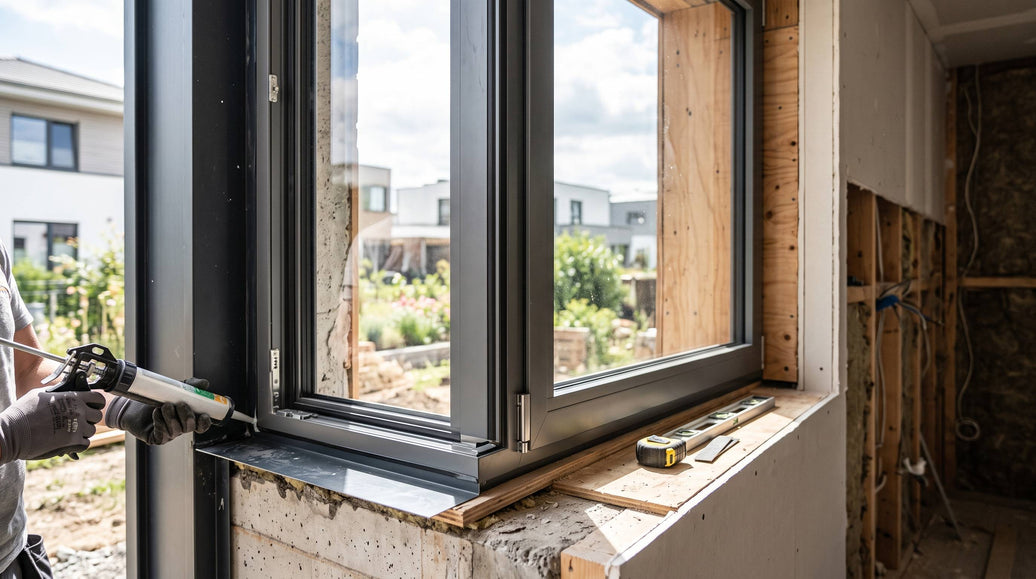
The opening also needs a stable base. Long sliding systems can place significant loads at rollers, jambs, and fixed-panel supports. A sill that appears level but lacks continuous structural support can allow differential movement after installation. Once the track loses its intended plane, panel alignment, locking engagement, and water shedding become harder to maintain. Show the substrate, shims, fasteners, and threshold support together on the installation detail.
Decide where fixed panels belong
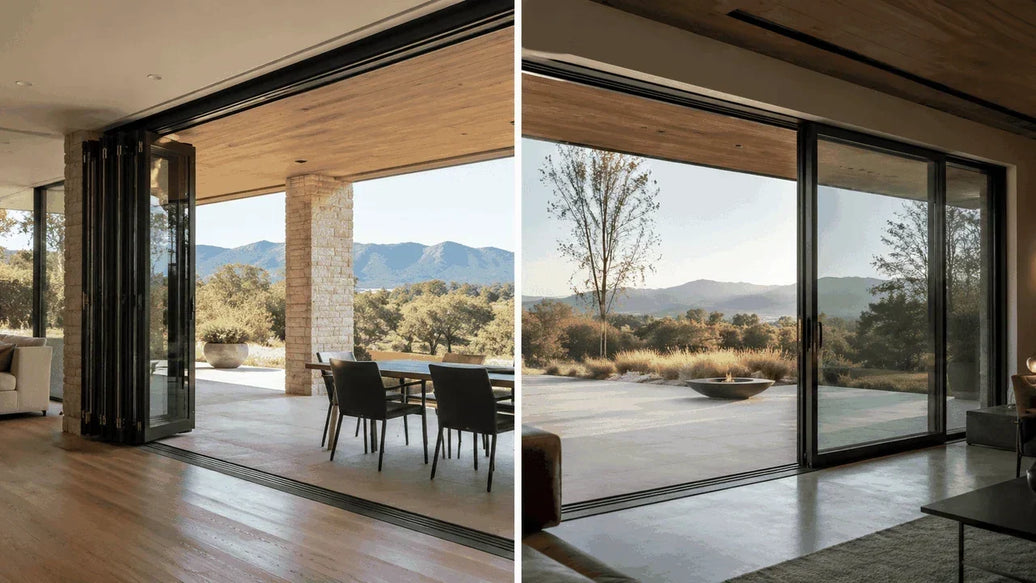
A corner layout does not have to make every lite movable. A fixed panel can simplify the corner junction, preserve a clean sightline, and reduce the number of moving seals. Where stacking glass doors are used on one or both runs, the open position also needs a defined parking zone. The useful choice depends on circulation outside the door, furniture inside the room, and where the stacked panels sit when the opening is in use. The floor plan often answers this faster than a facade drawing.
Give the frame a real tolerance strategy
Large sliding glass doors need clear dimensions for finished opening width, height, plumb, level, and squareness. Those values should be measured against the completed support condition, not a rough framing assumption made months earlier. Finish buildup at the jamb and ceiling can quietly reduce usable clearance. A coordinated detail also identifies where tolerances are absorbed, so installers are not forced to bend a track or crowd sealant into an unintended joint.
Treat the Corner Sill as a Water-Management Detail
For corner sliding doors, drainage is one of the most sensitive details. Rain reaching the outer face of the system must be directed away from the building, while incidental water entering a track needs a planned route out. At a 90-degree corner, those routes need to connect without creating a dead pocket. A drain path that works along each straight run can fail where the runs converge if the sill flashing, end dams, and exterior surface do not meet cleanly.
The finish level matters as much as the frame. Exterior paving, decking, or tile set too high against the sill can slow water exit and direct splash toward the interior. A recessed track may look almost flush, but it still needs fall, drainage space, and access for cleaning. Where the project uses a continuous interior floor finish, the transition should be resolved with the waterproofing, not covered after the fact by trim or sealant.
Separate the weather line from the interior finish
The weather-resisting barrier, flashing, sealant joint, door frame, and interior finish each have a different job. Keeping those layers distinct makes the drawing more useful on site. The exterior joint must shed water; the interior joint can control air and finish appearance; the sill support must carry load without blocking the drainage route. Blending all three tasks into one wide bead of sealant leaves too much to field judgment.
Plan for cleaning and service access
Track channels collect grit, leaves, and construction debris. That is normal, but a corner layout can be difficult to service if an exterior screen, fixed planter, or deck edge blocks access to the drainage openings. Before the landscape and hardscape are finalized, allow enough room to inspect the sill and remove debris. The panel parking zone also needs a practical cleaning path, particularly when one face of the opening sits close to a side yard or guardrail.
Match Panel Movement to the Room and Terrace

The best panel arrangement follows how the room and terrace are used. A dining table near the corner may make an inward-swinging screen impractical, while a pool approach may favor a lower transition that requires tighter drainage and exterior-level control. With large sliding glass doors, the full-open parking zone should be checked against circulation, furniture, and usable terrace width before the layout is approved.
Glass choice also belongs in this conversation. The required glass build-up depends on local code, exposure, safety locations, energy goals, and door-system limits. It is not a decorative afterthought. Early coordination keeps the selected glass within available panel weights and allows the mullion, interlock, and corner connection to be designed around the actual glazing rather than a placeholder.
For projects considering custom sliding glass doors across a large glazed corner, Luvindow can review frame, track, panel, and interface information alongside the architectural drawings.
The large lift-and-slide door configuration provides a relevant system reference for discussing frame depth, glazing, threshold, and panel movement. Corner capability still needs to be confirmed for the selected layout rather than assumed from a standard straight-run system.
The broader sliding door collection is useful when the project is comparing panel arrangements, sightlines, and threshold approaches across more than one room.
The Drawing Set That Makes a Corner Door Buildable
Show Structure and Sill Conditions in Sections
A reliable package does not need to be elaborate, but it does need to connect the right information. Use a plan to show panel travel and parking. Use elevations to define fixed and moving lites. Add sections through both legs of the corner, then show the sill build-up, exterior finish height, drainage route, and structural support in enlarged details. The door schedule should identify handing, glass assumptions, screen requirements, and any motorized operation separately from the architectural shorthand.
This approach prevents a familiar site problem: a sophisticated door system arriving before the floor, flashing, and structure are ready to receive it. The door is then blamed for a condition that began in the coordination set. Corner sliding doors reward early decisions because each decision affects more than one trade.
At the head of a post-free corner, movement deserves attention alongside strength. Steel, concrete, wood framing, and adjacent facade materials do not all move at the same rate. The detail should allow the door frame to stay square while the surrounding assembly moves within its expected range. The essential point is that the sliding system is not asked to restrain the building.
Define Trade Responsibilities Before Installation
The corner itself also needs an unambiguous ownership line. Structural framing, rough opening preparation, waterproofing, door installation, exterior finishes, and interior returns may be handled by different trades. A detail that names the sequence is more useful than a general note telling everyone to coordinate. For example, flashing must be installed before exterior cladding closes access to the sill, and track protection may need to remain in place until the floor work is complete.
Check Panel Parking and Flush-Floor Details at Full Opening
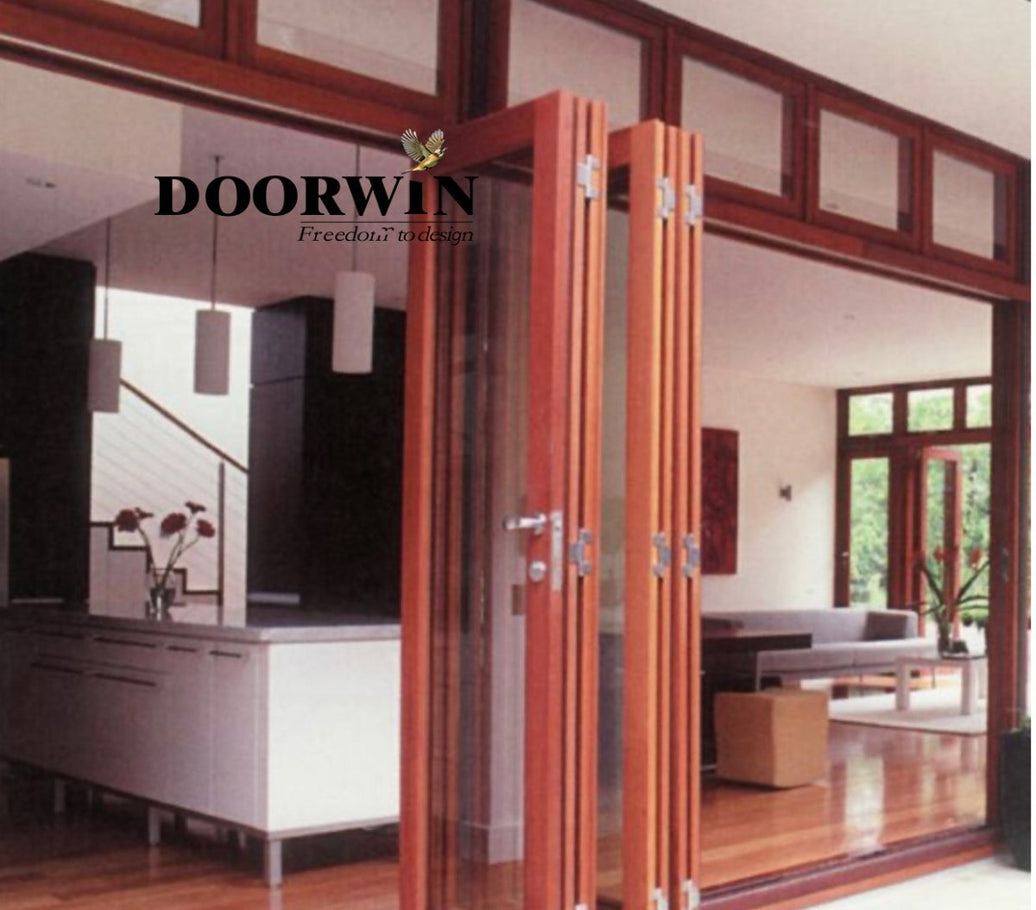
Panel parking should be checked at full opening, not only in the closed elevation. With stacking glass doors, a stack that disappears behind a return wall can be attractive, but the return has to be deep enough for leaf thickness, handles, interlocks, and any screen. If the stack remains exposed, check the remaining terrace width and wind exposure. A clear plan view avoids discovering too late that the desired open corner blocks the intended route outside.
At a finished corner, the visual line of the glass matters, but so does the waterproofing path. Adjacent exterior finishes should not block the drainage route defined for the selected sill. Where a flush or recessed transition is required, exterior levels, drains, waterproofing, and sill outlets should be coordinated as one detail before cladding and paving close access.
Bring the Project Information Together Before the Opening Is Released
The most workable corner sliding doors are not necessarily the largest. They are the ones whose structure, threshold, drainage, panel travel, and glass selection agree with the room and exterior grade. If a post-free corner would force an awkward beam, a framed corner may be the better architectural choice. If a flush transition would compromise the sill, a modest step can protect the enclosure. Those are design decisions, not product shortcomings.
For custom sliding glass doors at a corner, share the opening, structural concept, threshold, exterior level, and drainage details with the Luvindow project team before the door configuration is released.
FAQ
Q: Can corner sliding glass doors be installed without a corner post?
A: They can be considered where the building structure transfers loads around the opening. The structural concept must be developed by the responsible design professional before the door layout is finalized.
Q: Do recessed sliding tracks need special drainage?
A: Yes. A recessed condition needs a defined drainage route, compatible flashing, and exterior finish levels that do not obstruct water leaving the sill.
Q: When is a fixed panel preferable in a corner opening?
A: A fixed panel can make sense when it protects the corner connection, preserves a view, or avoids parking moving panels where circulation or furniture needs the space.