Yes, sliding glass doors can be energy efficient, but double glazing alone is not proof. The whole-door U-factor, solar heat gain coefficient (SHGC), air leakage, and the installation detail determine how the assembly performs. Heat travels through glass, framing, spacers, interlocks, and the sill. Worn weatherstripping or misaligned panels can also cause drafts. For a meaningful comparison, use ratings for the proposed door configuration and consider climate, orientation, shading, and long-term maintenance.
Follow the Heat Path Through the Whole Door
Sliding doors combine broad glazing with moving joints. A favorable center-of-glass value can coexist with colder frame edges or a leaky meeting stile. Conversely, insulated framing will not compensate for glazing that admits excessive afternoon sun. Compare the glazing, frame, interlocks, and threshold as one assembly rather than judging individual components in isolation.
U-factor describes heat flow
U-factor indicates how readily heat passes through an assembly under defined conditions. Lower values generally indicate less heat transfer, but the boundary matters. Center-of-glass, frame-only, and whole-door values are different. For a product comparison, request whole-unit information that matches the proposed panel type and size as closely as possible. Very large custom panels may need a separate technical review rather than an assumption based on a smaller tested unit.
SHGC shapes solar gain
Solar heat gain coefficient describes how much solar energy passes through the product. A lower SHGC can reduce unwanted summer gain, while a higher value may be useful in limited heating-dominated situations with suitable orientation and shading. Climate, facade direction, roof overhangs, exterior screens, and nearby buildings change the result. The right coating follows the building's climate, orientation, energy targets, and daylight plan.
What U-Factor and SHGC Should Buyers Look For?
The numbers only help when they refer to comparable whole-door ratings. For example, a U-factor of 0.30 indicates less heat transfer than 0.40 under the same rating method; an SHGC of 0.25 admits less solar heat than 0.40. These are illustrative comparisons, not ratings assigned to a Luvindow model. Use the ENERGY STAR residential door criteria and the NFRC label for the proposed size and glass area before selecting a configuration.
Glass Builds Change Comfort Near the Door
Insulated sliding glass doors typically use sealed glazing units with two or more lites. The cavity, coatings, spacer, glass thickness, heat treatment, safety requirements, and possible laminated layers all affect the assembly. Argon or another specified gas fill may support thermal performance when the unit is manufactured and sealed for that design. None of these features removes the need to verify the complete product rating and local safety-glazing requirements.
Double pane and triple pane involve tradeoffs
Choosing double versus triple glazing involves more than insulation. A third lite can add weight and thickness, influence visible light, affect hardware loads, and narrow available product choices. Triple glazing may suit colder climates; elsewhere, double glazing and good seals may offer a better balance. Compare whole-door values, panel limits, glass safety, and operating effort instead of counting panes in isolation.
Low-E selection follows climate and orientation
Low-emissivity coatings can reduce radiant heat transfer and manage solar gain. The coating surface and product combination affect the result. A west-facing door exposed to afternoon sun may need a different balance from a shaded north elevation. Interior condensation risk also depends on outdoor temperature, indoor humidity, edge conditions, and local air movement. Glass data informs the decision, but it cannot predict comfort without the room and climate.
Frames, Interlocks, and Thresholds Matter
A thermal break sliding glass door interrupts a direct conductive path through a metal frame, provided the selected frame actually uses that construction. The benefit still depends on the surrounding components. Narrow interlocks, reinforced profiles, rollers, sill tracks, and drainage chambers must carry structural and operating demands while limiting unwanted heat flow. Ask for the whole assembly, not a thermal-break label detached from its glass and panel configuration.
The meeting stile is a moving thermal joint
Where sliding panels meet, interlocks and weather seals need consistent engagement. Even a small alignment change may reduce seal contact and produce a draft. Tall panels make roller adjustment and frame tolerances particularly important. The meeting stile helps connect the panels in the closed position and forms part of the air-sealing system; its structural role varies with the selected door design.
A low threshold still needs drainage
Flush interior transitions are attractive, yet the sill must still manage rain and incidental water. Track recesses, drainage outlets, exterior paving, membranes, and interior floor heights need a coordinated section. Burying part of the frame can block a water path or make seals difficult to replace. Energy performance and moisture control meet at this detail, so neither should be solved after the other.

Air Leakage Often Explains the Cold-Door Complaint
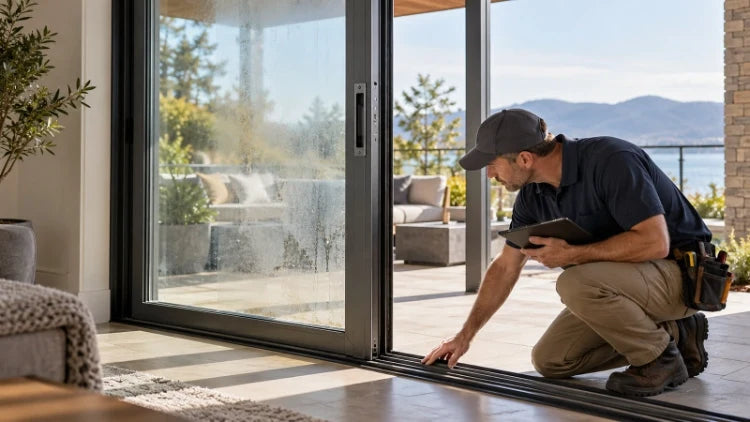
Before upgrading sliding-door glazing to reduce heat loss, first check for worn weatherstripping, poor panel alignment, or gaps around the installed frame. A panel may fail to engage properly because of debris in the track or an incorrectly adjusted roller. Check that locks pull the door fully closed, weather seals meet continuously, and perimeter joints remain sound. These repairs may address drafts without replacing a serviceable insulated glass unit.
Large panels need stable installation
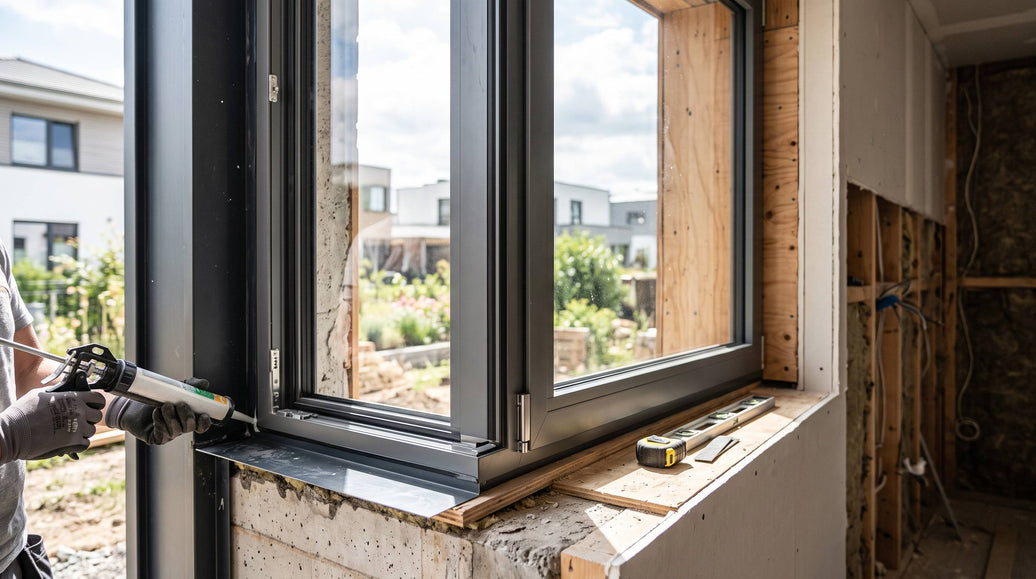
A heavy door depends on level sill support and a frame that is plumb and square. Twist or settlement changes roller loading and seal contact. Fastener locations, shims, sill support, and perimeter joints should follow the selected system and the approved opening detail. Spray foam or sealant alone cannot correct a distorted frame. Installation quality is part of the thermal outcome because it controls the joints that air and water try to cross.
Shading and Room Use Can Change the Result
Door performance is experienced inside a room, where blinds, curtains, overhangs, exterior screens, flooring, furniture, and air distribution all matter. A thermally capable door on an unshaded west facade can still create strong afternoon heat near the glass. Heavy interior curtains may improve nighttime comfort but can also reduce warm room air reaching the glass in winter. The door specification and the shading plan should therefore be reviewed together.
Exterior shading blocks heat earlier
Roof overhangs, fins, trees, balconies, and exterior shades can reduce direct solar exposure before it reaches the glazing. Their effect changes with season, sun angle, and orientation. Interior shades manage light and some radiant comfort but receive the solar energy after it has crossed the glass. The building designer can compare these strategies without asking the glass coating to solve every facade condition.
Operation and maintenance affect measured features
Weather seals need clean contact surfaces. Rollers need adjustment within the system's service method. Drainage outlets need to remain open. Occupants also need to close and lock the panel fully when weather resistance matters. These ordinary actions do not change a laboratory rating, but they determine whether the installed door continues to behave like the configuration that was tested. A maintenance plan is therefore part of a realistic energy discussion.
Climate Scenarios Lead to Different Choices
A cold-climate project may prioritize low whole-door U-factor, warm interior surfaces, and air leakage control. A cooling-dominated home may prioritize lower SHGC and exterior shading, especially on west-facing openings. Mixed climates need a balance. Project energy requirements and local rules set the target; an NFRC label or ENERGY STAR qualification should be evaluated against the actual door type, glazing level, and applicable conditions.
For verified performance, compare product labels in the NFRC Certified Products Directory, then check the relevant ENERGY STAR residential door criteria. ENERGY STAR evaluates residential doors by glazing level, with U-factor and, where applicable, SHGC requirements; certification for one configuration must not be assumed to cover a larger custom door.
How Luvindow's Custom Gliding Door Fits the Decision
Once the whole-door targets, opening dimensions, exposure, and threshold are known, Luvindow can assess a custom gliding-door configuration against the project. Final glazing, frame, panel layout, and threshold details must be confirmed in the approved specification.
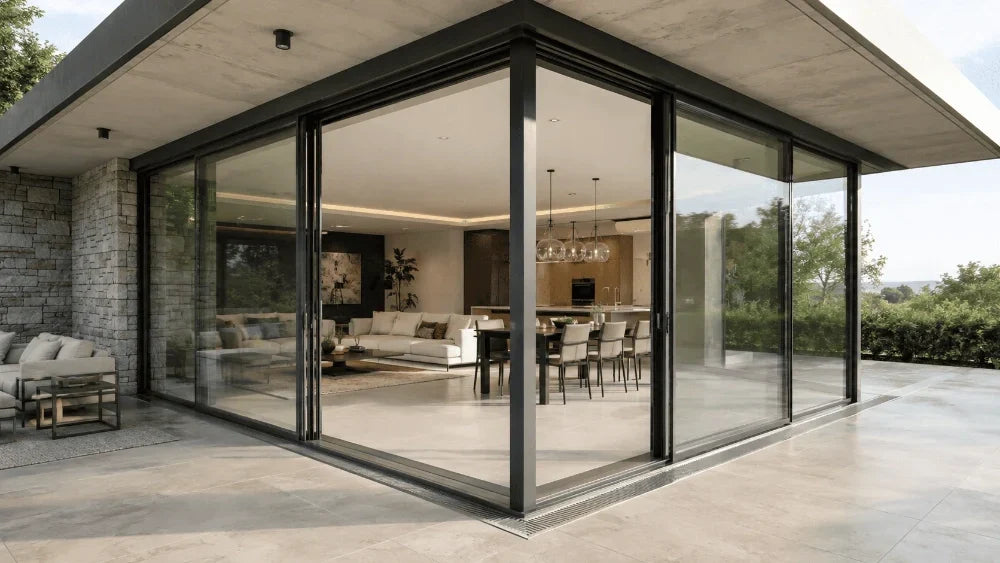
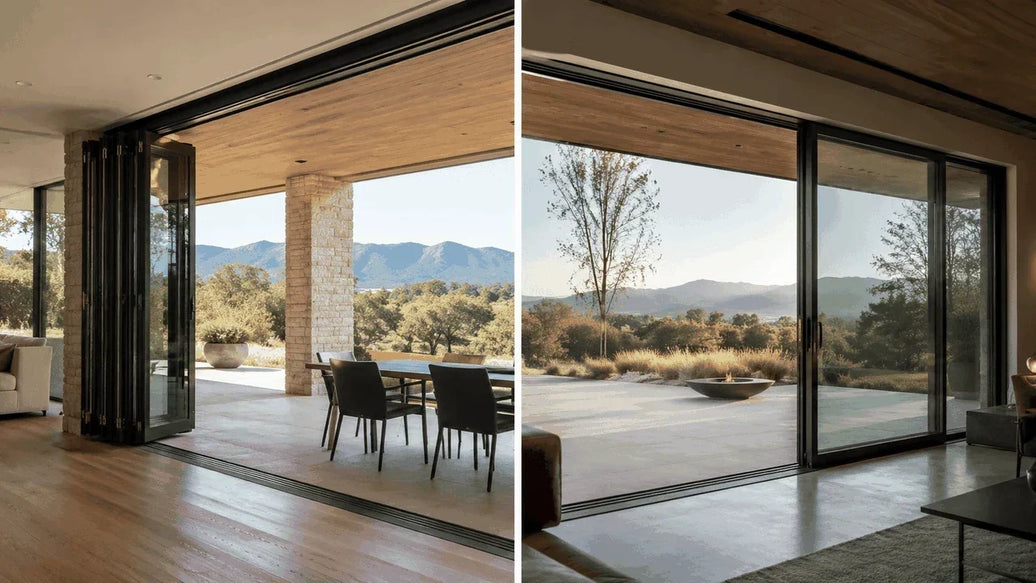
The Customized Size Gliding Door supports large residential openings with multi-panel configurations of up to ten panels and opening arrangements from one side or the center. Thermal-break aluminum framing, Low-E glazing, and warm-edge spacers are relevant options to discuss for the specified build, rather than guaranteed performance figures for every configuration. The final assembly still needs matching whole-door U-factor, SHGC, and air-leakage evidence before any energy rating is claimed.
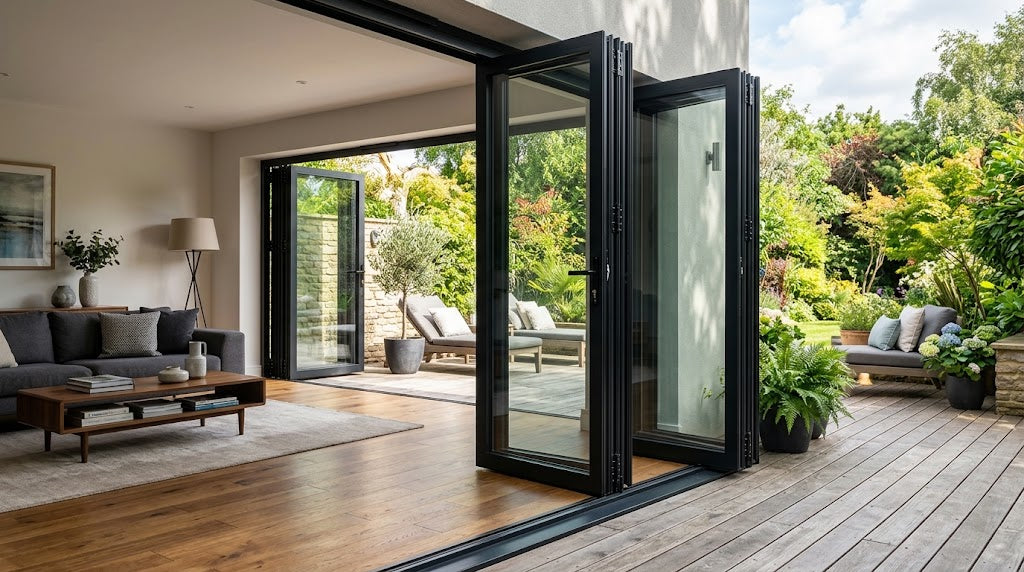
The gliding patio door collection offers other panel layouts and frame options for larger openings. Buyers should confirm glazing, track depth, weather seals, and sill drainage before treating a specific door configuration as suitable for the climate and site.
Efficiency Depends on Selection and Upkeep
Sliding glass doors can be energy efficient when the glass, frame, interlocks, seals, threshold, and installation work together. They lose that advantage when a panel is misaligned, weatherstrip is damaged, drainage is blocked, or perimeter joints open. The final specification needs measurable product information; the building then needs careful installation and realistic maintenance. That combination matters more than any isolated feature.
For an energy-focused sliding-door review, send the opening size (width × height), climate, orientation, glazing preference, target U-factor and SHGC, panel layout, sill section, and shading plan through the project inquiry form. Luvindow can then discuss an appropriate configuration without using test data from a different assembly.
FAQs
Q:Are all double-pane sliding doors energy efficient?
A:No. Double glazing is one component. Whole-door ratings, frame construction, interlocks, weather seals, installation, size, climate, and orientation all affect performance.
Q:Does a thermal break stop condensation?
A:A thermal break can reduce heat flow through a metal frame, but condensation also depends on outdoor temperature, indoor humidity, glass edges, installation, and local air movement. It cannot guarantee a dry interior surface in every condition.
Q:Can existing sliding doors be made less drafty?
A:Cleaning tracks, correcting roller alignment, replacing compatible weatherstrip, adjusting locks, and repairing failed perimeter seals may help. Damaged frames, failed glazing, or major installation defects can require a broader repair or replacement assessment.