Large openings look simple on an elevation, but the door movement often decides whether the room actually works. Bifold doors vs sliding doors is less about which system looks more impressive and more about clear opening, panel travel, threshold design, and glass exposure. A restaurant patio, rear living room, pool house, or showroom entrance can all use wide glass doors, yet each one places a different demand on stacking space, sightlines, weather control, and traffic.
The cleanest decision starts with the opening itself. If the project needs a broad passage for events, furniture movement, or indoor-outdoor use, folding panels may earn their place. If the priority is a calm glass view or simpler daily operation, a sliding system may suit the plan better.
The Opening Shape Sets the First Boundary
A large door opening is not only a width. It has a finished floor, jamb depth, header condition, exterior drainage path, wind exposure, and furniture layout on both sides. A bifold system divides the opening into connected leaves that fold and stack. A sliding system keeps one or more panels moving along a track while the remaining glass stays in place. Those movements create different limits before color or handle style enters the conversation.
For narrow terraces, service lanes, or rooms with furniture near the wall, panel movement can become the deciding factor. Folding leaves need a stacking zone at the side of the opening. Sliding panels need track length and overlap. Neither movement is automatically better. The better option is the one that gives the project a usable path after furniture, screens, drainage, and finish levels are drawn in full size.
Clear opening is different from glass area
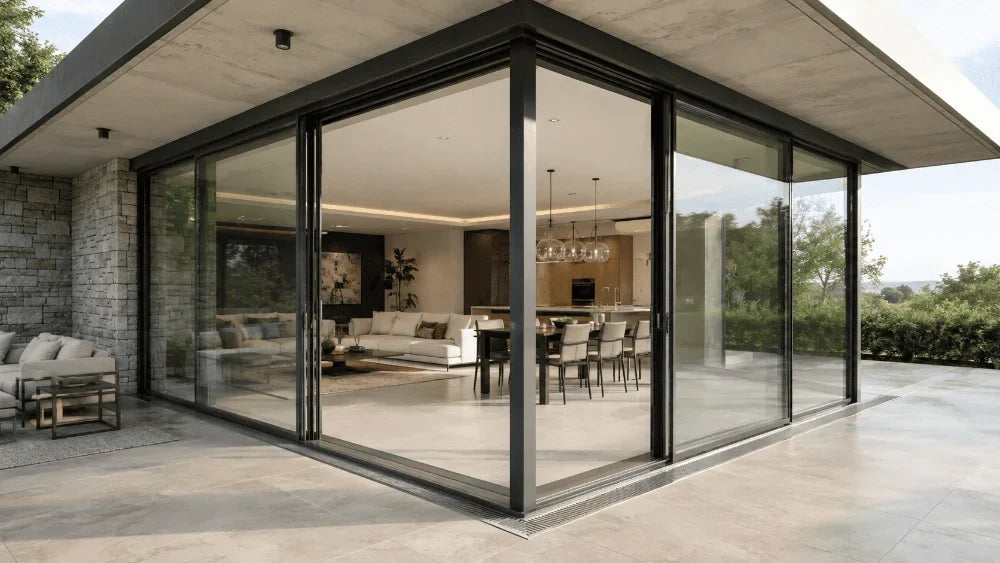
Bifold doors can open most of the wall when the panels are stacked. That suits hospitality spaces, garden-facing rooms, and patios where people move through the opening often. Sliding doors usually keep part of the opening closed, but they can maintain a cleaner view when the door is shut. A project team should separate two questions: how wide the passage must be when open, and how uninterrupted the view should feel during daily use.
Panel storage can change the room edge
Folded leaves have to live somewhere. The stack may sit inside, outside, or partly within the reveal depending on the selected system and site conditions. That stack can affect curtains, side walls, exterior railings, planters, and walking paths. Sliding panels use a more linear movement, yet the frame depth and track arrangement still change the threshold and wall pocket. The right choice is often visible in the plan long before it is visible in a rendering.
Where Bifold Doors Make More Sense
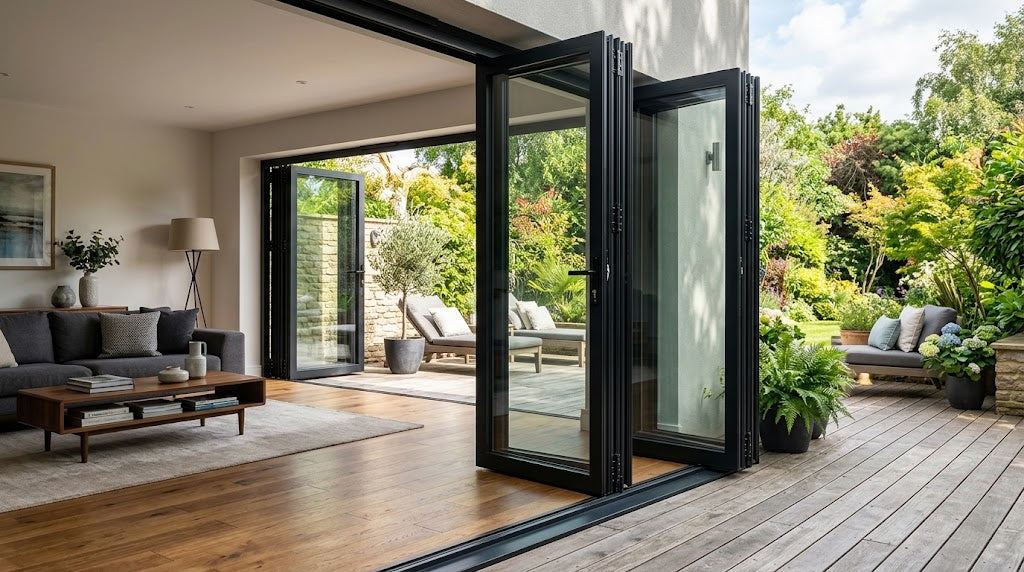
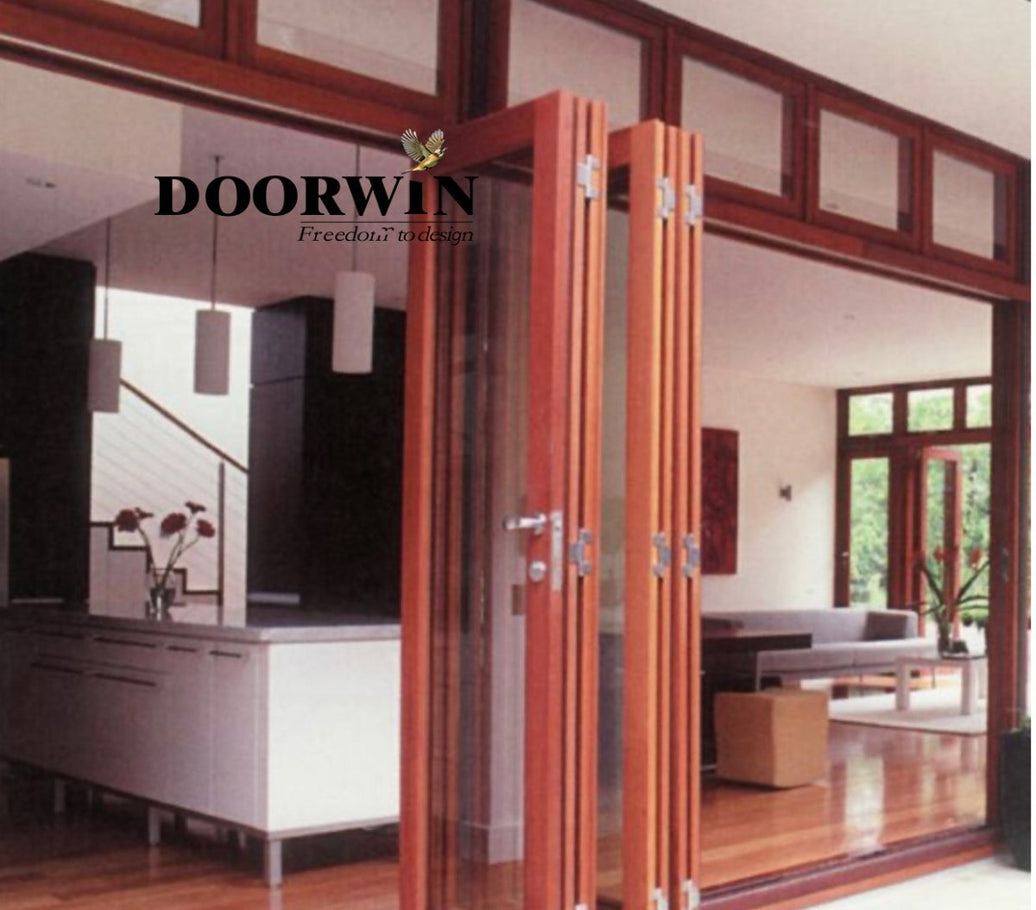
Bifold doors are strongest when the project values a broad opening more than a nearly invisible closed position. This can be valuable for patios connected to dining rooms, clubhouses, indoor-outdoor retail areas, and homes where entertaining space matters. The panels create a clear physical change: closed for enclosure, folded back for a wide passage.
The tradeoff is coordination. More leaves mean more hinges, rollers, panel joints, seals, and hardware points. The sill also deserves early attention because a flush-looking threshold may have different drainage and accessibility limits than a more pronounced track. A good bifold layout does not rely on the words “wide opening” alone. It shows where every panel lands and how people move around the stack.
Use them when the opening is meant to disappear
A folding layout can suit projects where the open condition is a main part of the experience. Restaurants may want a wall that opens to outdoor seating. A residential great room may need a generous connection to a terrace. A showroom may want equipment or display movement through the same facade line. In these cases, the extra coordination can be worth it because the wide opening supports the way the space is used.
Watch the side condition, not only the track
The side where panels stack can become crowded. Light switches, exterior sconces, posts, handrails, planters, wall returns, and screens can all compete for the same space. The building team also needs room for adjustment and service access. If the stack blocks a key path or clashes with a finished wall, a sliding layout may solve the plan with less drama.
Where Sliding Doors Keep the Design Calmer
Sliding doors can be the quieter choice for projects that prize daily ease, larger glass panels, and a more constant exterior rhythm. Because the door remains in its track, it does not swing into the room or fold into a side stack. That can help when the opening sits beside a kitchen island, office furniture, pool equipment, or a narrow balcony.
A sliding system still has design limits. The open passage depends on panel arrangement, and a large panel requires hardware, frame strength, and installation accuracy that match its size. The threshold, drainage, and glass specification also need the same careful attention given to a folding system. Sliding doors are simple to use, but they are not a shortcut around enclosure design.
Sightlines are often the main advantage
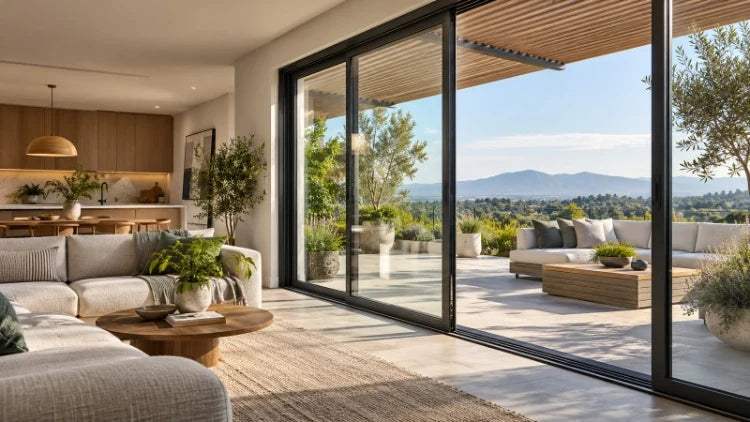
When closed, a sliding door can keep the view more settled because fewer panel joints cross the opening. This is useful where the glass wall faces a landscape, pool, courtyard, or city view that is part of the room value. It also suits rooms where the door is closed most of the time and opened for ventilation or occasional access rather than constant traffic.
Daily operation may matter more than maximum opening
Some buildings need a door that people use casually every day. A sliding panel can be easier for quick entry, partial opening, and regular ventilation. That matters in apartments, offices, and family spaces where a full wall opening is impressive but rarely needed. If the project mainly needs a generous view with controlled access, sliding can be more practical than a full folding arrangement.

Glass, Energy, and Weather Decisions Should Follow the Site
ENERGY STAR criteria for residential windows, doors, and skylights link door and window performance to U-factor and, where applicable, SHGC requirements by climate zone and glazing level. For large patio doors, that points to a practical lesson: glass choice should follow exposure, climate, and use, not a generic upgrade ladder. A west-facing opening, a coastal site, a shaded courtyard, and a noisy street can ask for different glass packages even when the door type is the same.
Low-E glass, laminated glass, double glazing, and thermal break frames can all be relevant, but each one solves a different problem. Solar heat, noise, privacy, safety, condensation risk, and frame movement should be discussed as separate conditions. Treating them as one premium package can miss the actual issue.
The threshold is part of weather control
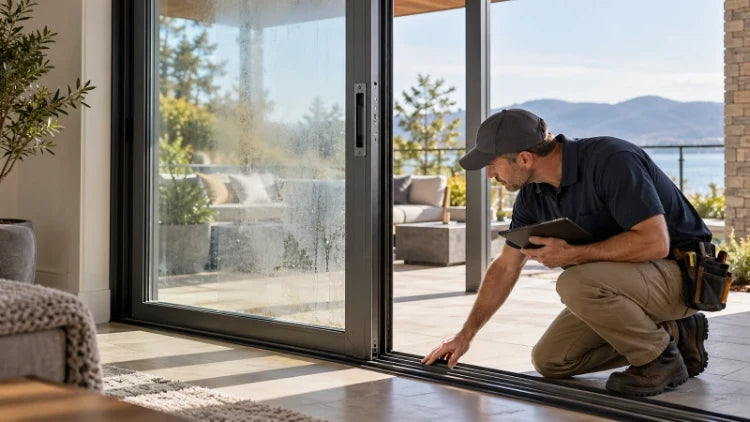
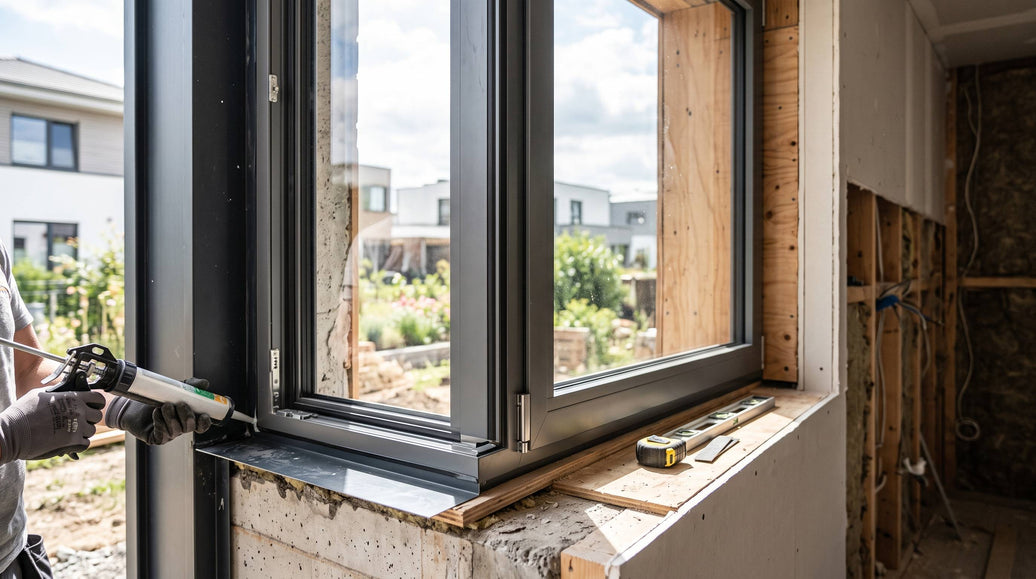
Large doors sit close to finished floors, so drainage and threshold height deserve the same attention as glass. Exterior paving that slopes toward the opening can create trouble even when the door itself is well made. Covered patios, exposed decks, wind-driven rain, snow zones, and pool splash all change the sill conversation. A project that wants a low threshold has to resolve water movement before the floor build-up is locked.
Frame and hardware choices carry the movement
Bifold doors depend on aligned panels and hardware that can carry repeated folding movement. Sliding doors depend on track accuracy, roller performance, and enough frame stiffness for the panel size. The material and hardware decision should match the door movement, not simply the finish palette. Heavy glass, large panels, coastal exposure, and high daily traffic all raise the need for careful system selection.
How Luvindow Fits Into a Large-Opening Door Review
Once the opening movement, threshold, and glass requirements are clear, Luvindow can enter the discussion as a practical source for project-specific door and window review. At that point, the project team is comparing a defined opening, not a loose product label. That keeps the conversation focused on panel travel, glass targets, sill detail, and site exposure.
Aluminium Alloy Glass Folding Patio Doors are relevant when a project is considering an aluminum folding patio door for a wide opening. The final configuration still depends on panel count, glass build, threshold, hardware, site exposure, and installation details.
When the panel layout is still being compared, broader bifold door options can help buyers look beyond one opening size and think through folding-door configurations before the project narrows to one product and one installation condition.
If the site ultimately favors sliding movement, Heavy Duty Lift Sliding N gives another way to think about large glass openings without forcing a folding layout onto every project.
Conclusion
Bifold doors suit large openings that need a strong open-wall moment, frequent indoor-outdoor flow, and enough side space for panel stacking. Sliding doors often suit projects that value steady sightlines and simpler daily operation. The highest-risk mistake is choosing the door type before floor levels, drainage, panel travel, and glass requirements are visible on the drawings. For a project-specific door review, share the opening width, floor levels, site exposure, preferred movement, glass targets, and plan layout through the Luvindow contact form.
FAQ
Q: Are bifold doors better than sliding doors for every large opening?
A: No. Bifold doors are better when the project needs a wide clear opening and has room for the panel stack. Sliding doors may be better when the priority is a calmer closed view, easier daily operation, or limited side clearance.
Q: What is the biggest planning issue with bifold doors?
A: The panel stack is often the first issue. It can affect furniture, blinds, exterior posts, walkways, and the usable edge of the room. The threshold and drainage path are just as important on exposed openings.
Q: Can a large patio opening use both folding and sliding ideas?
A: Some projects compare both during early design, but the final choice should be one coordinated system with matching frame depth, glass specification, drainage, hardware, and installation details. Mixing assumptions from two systems can create field conflicts.