A casement bay window ventilates best when the operable side wings, sash handing, room airflow path, and operating hardware are planned together. A broad fixed center lite can preserve the main view while side casements provide controllable openings, but the result still depends on orientation, wind exposure, screens, furniture, and a route for air to move through the room. The projection itself does not create ventilation; the operable sections do.
That is why a casement bay window deserves a plan view as well as an elevation. The plan shows where the side wings project, where a crank or handle will be reached, and whether an open sash will conflict with a walk, planting, a rail, or another window. The elevation alone rarely reveals those everyday constraints.
Use the Side Wings to Shape Airflow
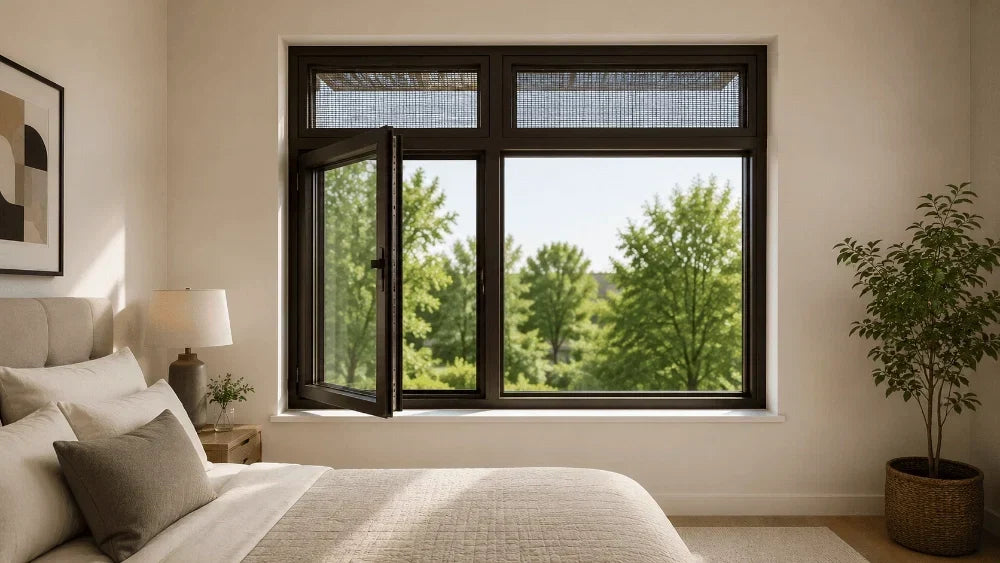
Outward-opening casement windows can act as small air scoops when they are placed on the sides of a bay. A sash angled toward a prevailing breeze may direct air toward the opening, while the opposite side can provide a route for air to leave. Results will vary with the building orientation, surrounding walls, and wind conditions, so it is better to plan for useful control than to promise a constant cross-breeze.
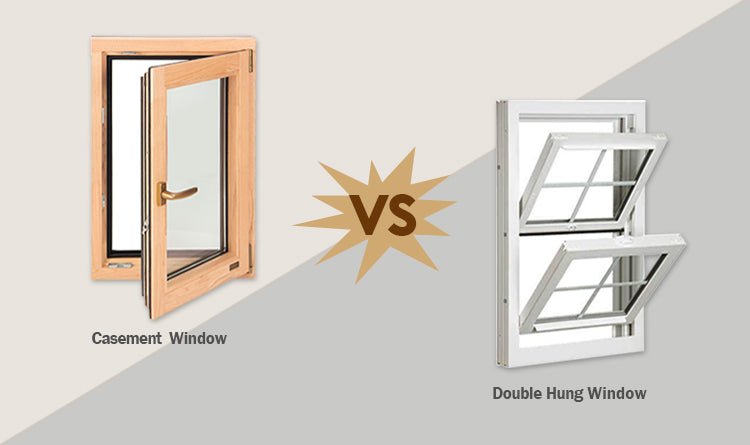
A center fixed panel keeps the view simple and removes a moving sash from the center face of the projection. Where ventilation is the priority, the two side casements can be sized and handed to give the occupant choices: one wing open for a modest change in air, both wings open when the room needs more. For airflow to move through the room rather than remain concentrated near the bay, provide another opening, doorway, or interior transfer path where the room layout allows.
Matching side windows can be visually satisfying, but their handing affects real use. A sash that opens toward a side path can be awkward to clean or can conflict with a downspout, guardrail, or outdoor seating. At ground level, an outward swing may reach into planting. On an upper floor, the exterior cleaning approach changes. Set the handing after the exterior and interior constraints are visible on the plan.

Make the Projection Work With the Room
Bay windows are sometimes treated as a decorative add-on, then the interior use is forced to adapt. A reading bench, dining seat, radiator cover, or deep sill can all change access to the operating hardware. If the sash is above a fixed seat, the handle height and screen removal method deserve attention. If furniture is placed close to the bay, allow enough reach to open and secure both wings without climbing or moving the room around.
The projection changes exterior maintenance as well. A wide bay can collect runoff and wind-driven debris where roofs, side cheeks, and flashings meet. The window layout should leave clear access to weep areas and should not create an impossible cleaning corner between an open sash and the adjoining wall. Small choices in projection depth and wing angle can make a large difference to use after occupancy.
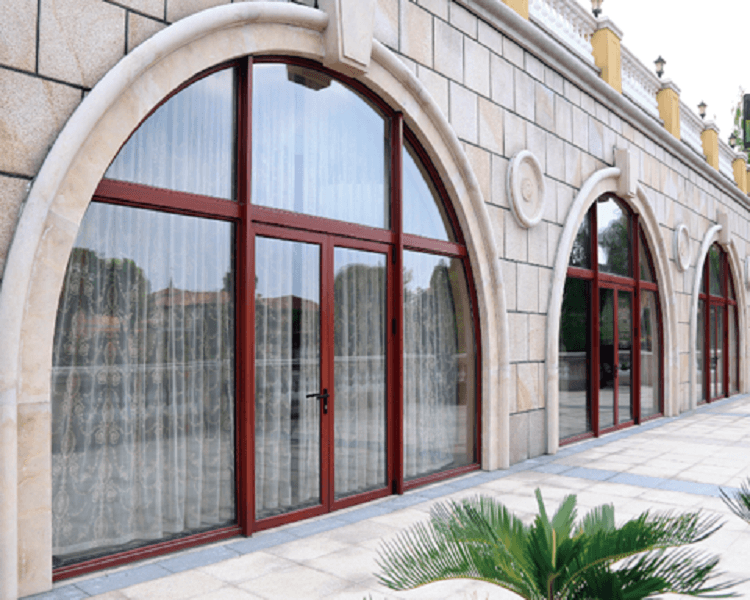
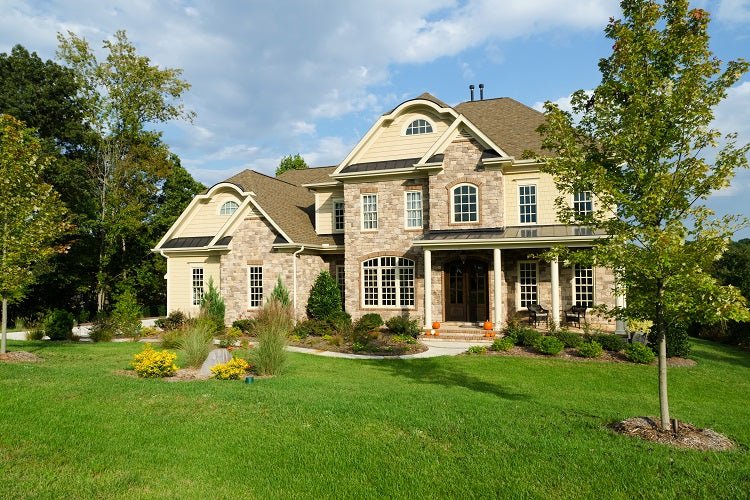
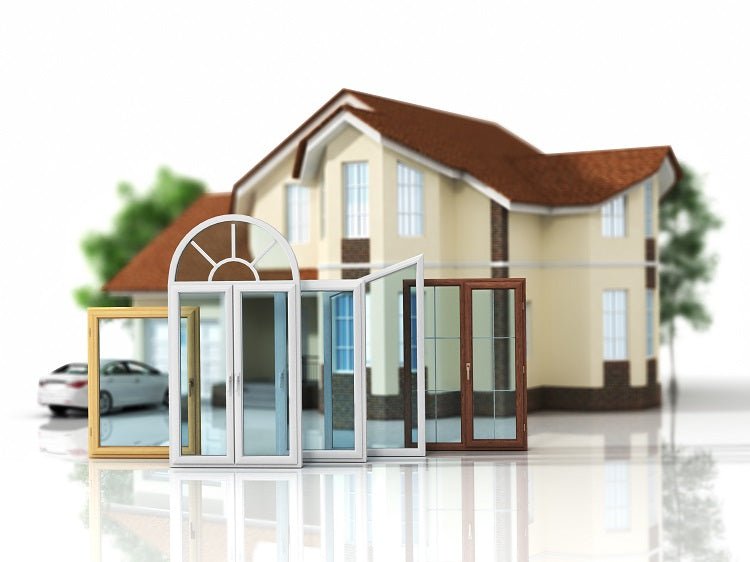
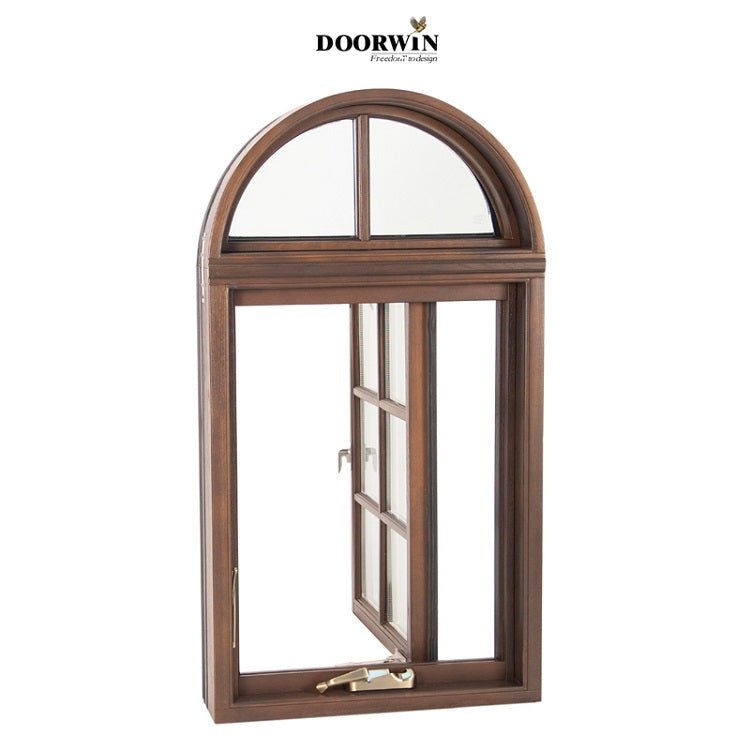
A casement transom window or an arched top can add height and proportion without forcing the entire composition to operate as one unit. Fixed upper glass often simplifies weather sealing and keeps the operable hardware where it can be reached. Curved glass, shaped frames, and custom mullions may have product limits, so the final geometry should be reviewed before a shaped elevation becomes a construction commitment.
Screens, Rain, and Everyday Ventilation
Ventilation is useful only when people are willing to use the windows. Insect screens, handles, safety hardware, and rain exposure influence that decision. A removable screen can keep the exterior view clean but may require a practical way to take it out for washing. A fixed screen can simplify regular use, provided it does not block needed service access. The selected arrangement should be clear in the schedule rather than left as a last-minute accessory choice.
Rain is another reason to choose the operating layout carefully. An outward-opening casement does not provide reliable rain protection while open. Wind direction and facade exposure can still drive water toward the opening, so ventilation during rain should be evaluated against the actual site condition. A bay that faces a harsh exposure may need a more limited ventilation expectation than one protected by a porch or overhang. The facade, not a generic claim, determines how comfortably the windows can be used during changing weather.
Set Glass and Frame Decisions Around the Actual Bay Geometry
The angle between bay faces affects frame joints, glass shapes, interior trim, and the exterior transition to cladding. It also affects what the user sees while seated beside the opening. A narrow angled wing can add ventilation without breaking the view too much; a deep multi-face bay can create a stronger alcove but adds more corners to flash and finish. The selected glass build-up must suit the local code, safety locations, thermal target, and system limitations.
When the bay incorporates an arched casement window or curved upper glass, confirm the relationship between the curve and the straight operable sash. A frame can be visually unified while the functions remain separate. That separation often makes the operating portions easier to build, adjust, and maintain over time.
For projects that are aligning a bay composition with outward-opening sashes, Luvindow can review the drawing with the intended room use and opening pattern in view.
The Bay & Bow window collection is a relevant reference for comparing multi-face glazing layouts before the side casements and shaped portions are finalized.
The casement window collection offers a broader starting point when the project is comparing crank-operated and fixed portions within the same facade.

A Better Bay Window Is One That People Can Use
Ventilation also changes from season to season. During mild weather, a pair of side casements may be opened widely for a short period. In a colder or hotter season, occupants may prefer a smaller opening near one side of the bay. The handle location, sash stop, and screen arrangement should make those smaller adjustments simple. A design that is technically operable but inconvenient to reach is unlikely to be used often enough to change the room's everyday comfort.
Keep the Bay Enclosure Continuous
The wall around the bay needs the same discipline as the window itself. Side cheeks, roof returns, and the bottom projection may introduce cold surfaces or difficult transitions if insulation and air control layers are interrupted. The bay detail should carry the enclosure layers continuously around the projection and leave the window frame with a clear attachment and sealing zone. Good ventilation does not excuse a poorly resolved wall connection.
Keep Handles and Shades Easy to Reach
Interior shading has a practical role in the layout. Blinds, curtains, or shades can interfere with crank handles and may make one wing much less convenient than the other. A deep interior return can create a similar problem. By showing the intended shading early, the design team can set handle locations and wing widths that remain accessible after the room is furnished, instead of treating the window as an isolated exterior element.
Plan Cleaning and Exterior Access Early
For upper-story bays, consider exterior cleaning before specifying a wide outward swing. A sash may be reachable from inside in one position but not another, depending on its hinge side and the angle of the bay. Fixed upper glass can reduce that complication. Where exterior access equipment is anticipated, the projection and adjacent roof or wall need a safe route that does not create a trapped corner or inaccessible glass edge, especially after landscaping and exterior guards are in place. That access route should be visible in the facade coordination, not discovered after the bay is closed in.
What Makes a Casement Bay Window Ventilate Well?
A casement bay window ventilates well when its operable wings match the room layout, the sash handing responds to the exterior constraints, and air has a practical route through the space. The projection also needs to remain serviceable, with reachable hardware, workable screens, accessible drainage areas, and a realistic cleaning path. The most commonly missed point is not glass size but sash placement: a well-proportioned bay with poorly handed or hard-to-reach wings can become inconvenient every day.
Set the bay angle, side-sash handing, screen approach, interior reach, and exterior maintenance route before the opening is fixed. Then the ventilation strategy becomes a real part of the room, rather than a feature shown only on the elevation.
For a bay layout tied to a specific plan and facade, discuss the window arrangement with the Luvindow team before the sash directions and shaped glass are finalized.
FAQ
Q: Can a bay window use fixed glass in the center and casements at the sides?
A: Yes. That arrangement is often used to preserve a broad view while placing ventilation where the sashes can be operated and maintained more easily.
Q: Will side casements create cross-ventilation by themselves?
A: They can help capture and release air, but through-room airflow also depends on orientation, wind, interior doors, and another opening or transfer path through the room or building.
Q: Are arched casement windows fully operable?
A: They can be designed in several ways. Often the shaped portion is fixed while straight lower or side sections provide operation. The final geometry depends on the selected system.