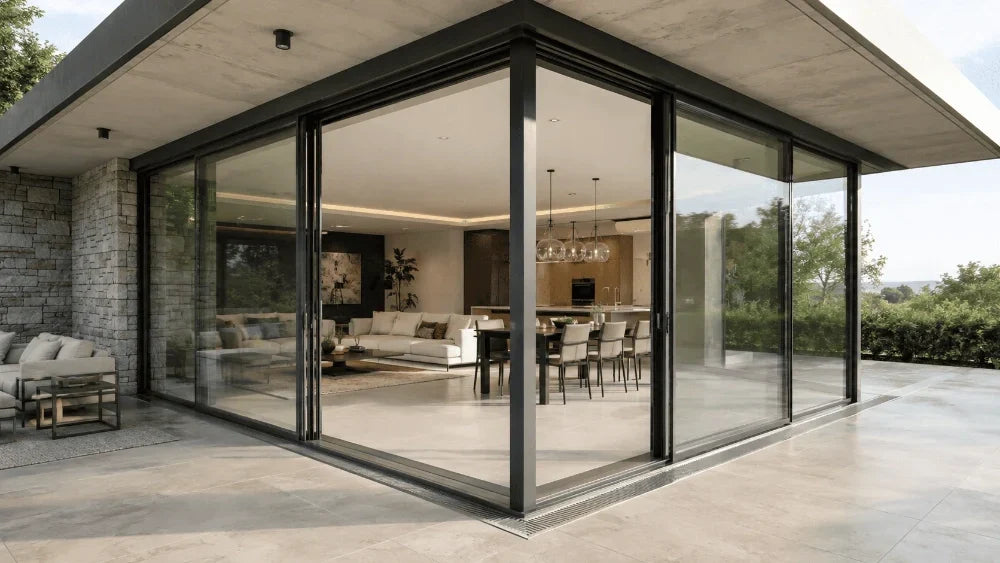
A corner window can be drawn with two pencil lines and almost no visible frame. The building underneath that drawing is less forgiving. Remove the usual corner post from the view and someone still has to decide how the roof or floor loads are carried, where the two window frames finish, and how rainwater leaves the junction between adjoining walls.
These decisions become expensive when they are made in the wrong order. A glass supplier may receive two opening dimensions that look reasonable in isolation, yet the frames cannot meet neatly because the finished wall planes are out of square. Or the structural detail may still show a support exactly where the architect expects an uninterrupted view. For a cornerless window, the building detail should be settled before final glass sizes are issued.
First decide what happens to the load at the corner
The word “cornerless” describes the appearance, not a structural exemption. A post-free glazed corner does not mean the building carries no load above the opening. The structural designer must establish how those loads reach the supporting walls or foundations without asking the window frame to perform a job it was not designed to do.
A concealed support is still a support
Depending on the building, the engineer may use a header or beam arrangement, retain a slim post, or move the primary support away from the visible glass junction. These are project decisions. Neither the glass thickness nor the elegance of a product photograph supplies a safe beam size, connection detail, or allowable deflection.
Movement matters after installation too. The frame has to remain within its intended geometry while the surrounding building responds to load and temperature. If the head condition permits movement, the detail needs to show where that allowance sits. A tight-looking junction should not be achieved by loading the glass edge or relying on sealant to restrain the structure.
Some clients eventually decide that a narrow visible corner profile offers a more practical solution than removing every trace of a post. That is a valid architectural choice when it is made before the structural package and the window package diverge.
Two measured openings do not automatically make one accurate corner
The survey has to establish a single geometry across both walls. Measuring the width of the north-facing opening, walking around the corner, and then measuring the east-facing opening from a different datum can leave a gap in the information. Each number may be correct according to its own reference, but the intended meeting point of the glass remains uncertain.
Measure the angle, not just the widths
A nominal right angle may no longer be exactly square once framing, sheathing, masonry, and finishes have been installed. Field measurements should record the relationship between both wall planes, the corner angle, sill and head elevations, and the positions of the interior and exterior faces. Those measurements need to be taken from agreed control lines rather than whichever edge is easiest to reach on site.
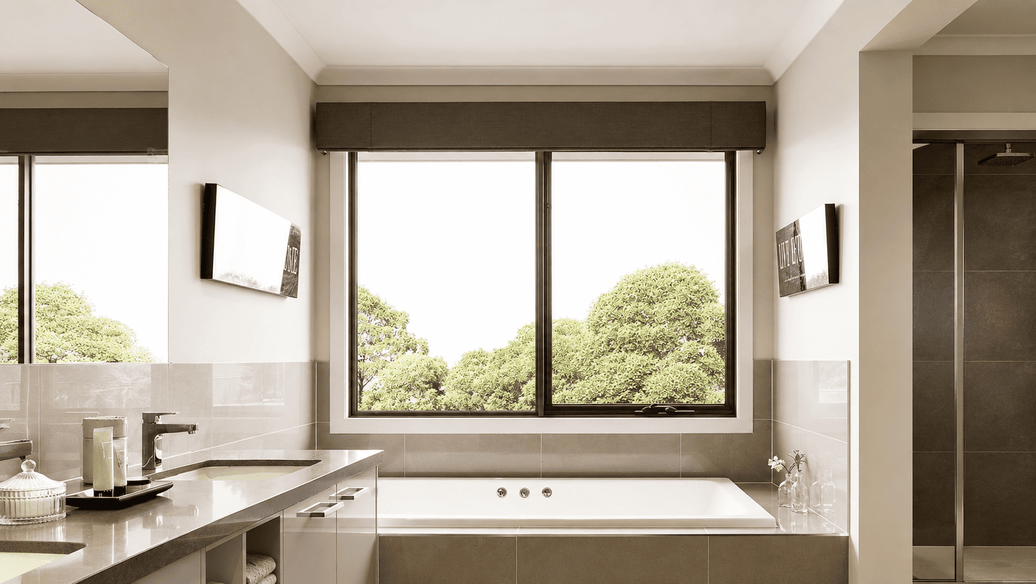
For a visual example, imagine two fixed glazed faces whose finished reveals should meet in one narrow line. If one wall is slightly out of plumb, the gap at the head can differ from the gap at the sill. The answer is not to hide the discrepancy beneath a thicker bead of sealant. The team first has to decide whether the building condition is within the selected system's allowable tolerances or whether the substrate needs correction. No generic tolerance should be inserted in place of that assessment.
The finished opening is not the framed opening
Cladding, a rainscreen cavity, plaster returns, insulation, and interior linings change the depth and visible position of the frame. A slim exterior reveal on one wall can look noticeably wider on the adjoining wall if the finish build-ups differ. The shop drawing should show both structural and finished dimensions, including the intended exterior glass line. Where the contractor expects a window to sit flush with a finish plane, that plane should have a physical reference on the section.
The glass meeting point needs a system-specific detail
A photograph of two panes meeting at a clear corner cannot tell the installer what holds their edges, where the insulating-glass seals end, or which perimeter seals belong to the manufactured system. Treating the corner as an ordinary butt joint invites later improvisation. There should be an approved junction detail showing how the panels, frame profiles, edge protection, and sealants relate to one another.
The Cornerless Window (80) listed by Luvindow brings two glazed faces together at a building corner. Its published glazing is fully tempered double glass with a 12G + 15Ar + 12G build-up, Low-E coating, argon filling, and a TGL warm-edge spacer. The product information also identifies a 45° corner-junction detail. That refers to the product's junction geometry; it does not mean a house with this window must have a 45-degree outside corner.
The specification should not be copied indiscriminately to other corner systems. A different frame series, glass size, wind exposure, or edge arrangement may need a different approved detail. The same is true of field sealants: a material that is suitable for a perimeter joint is not automatically a substitute for a designed insulating-glass or structural-glazing connection.

Follow the water before drawing the finished trim
Fixed glass simplifies some parts of the design because there is no opening sash at the corner. It does not eliminate the risk of trapped water. Rain can reach the sill on either side, and moisture moving behind cladding must find a way out without crossing into the interior. Where the window turns the corner, the flashing and the water-resistive barrier need to remain continuous or have a properly designed transition.
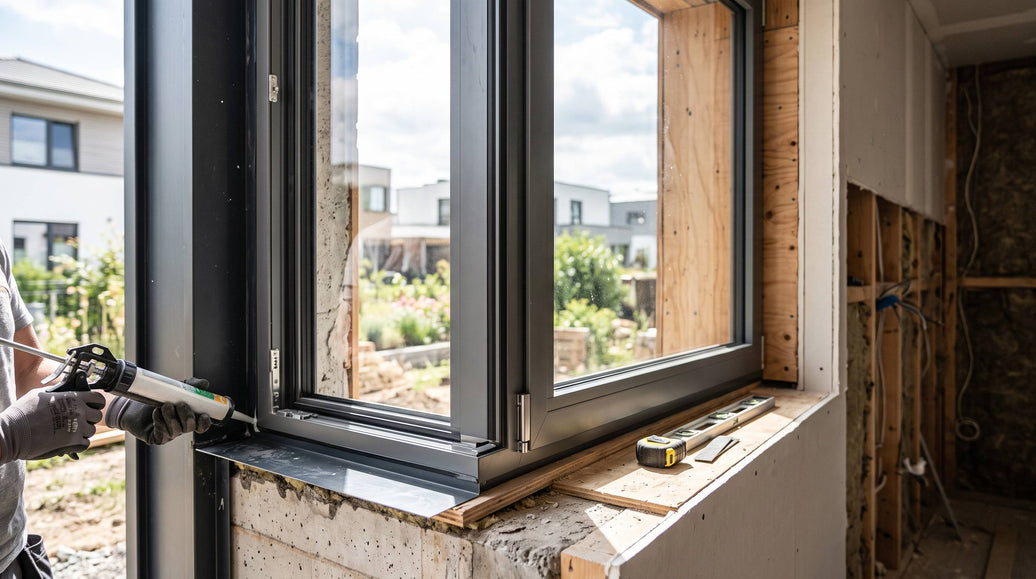
A useful sill section identifies the substrate, support points, flashing, frame drainage provisions, exterior finish, and intended exit path. Another detail should show what happens where the two sills meet. A neat exterior bead of sealant is not an answer to a missing drainage route, nor should finish materials cover an outlet that the window system needs.
FGIA's article on the 2026 AAMA/WDMA 100 installation standard explains flashing and membrane drainage-plane principles for mounting-flange windows in relevant new-construction wall systems. Its scope is narrower than every possible corner-window installation. Project drawings should reflect the actual frame attachment method and wall construction, rather than importing a residential detail that may not fit.
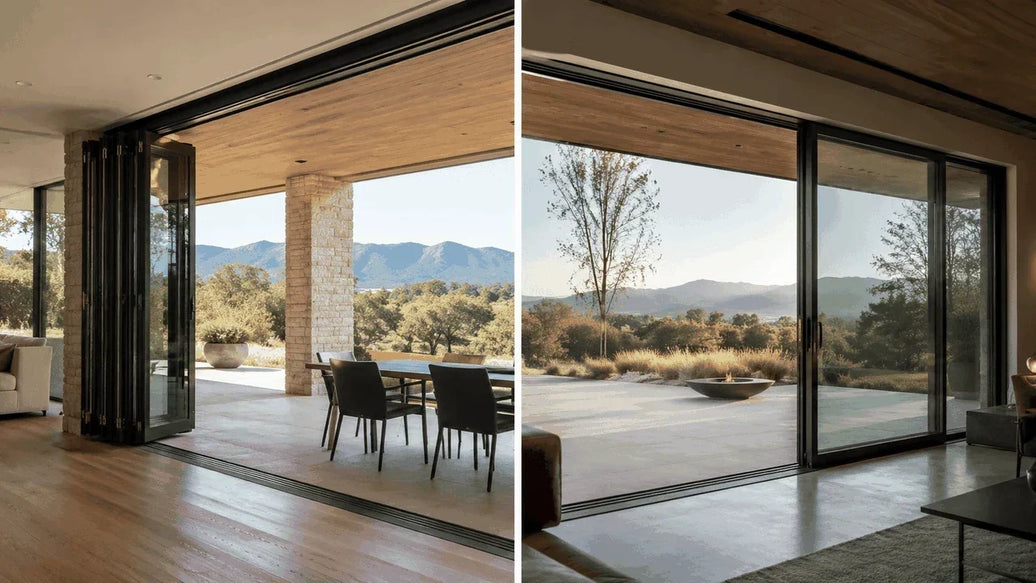
A fixed corner window should also be kept distinct from a corner sliding door. Sliding doors introduce tracks, panel travel, and threshold drainage. The fixed window's lower joint instead needs to address glazing support and perimeter weather management. The distinction is relevant when a design team is comparing a glass corner that stays closed with a corner that opens onto a terrace.
Glass performance is not only a question of visibility
A corner may receive sunlight from two orientations, so solar heat gain and glare can be different from a single flat window wall. The glass package should respond to the project location, exposure, safety requirements, and energy targets. More glass can be a useful architectural choice without making it appropriate to assume the same glazing build-up on every elevation.
The performance numbers also need the right label. A center-of-glass figure does not describe the whole window assembly. Frame thermal behavior, edge conditions, and the geometry of the installed unit contribute to the result. If a project calls for a tested whole-window rating, a specification for the insulating glass unit alone does not close that requirement.
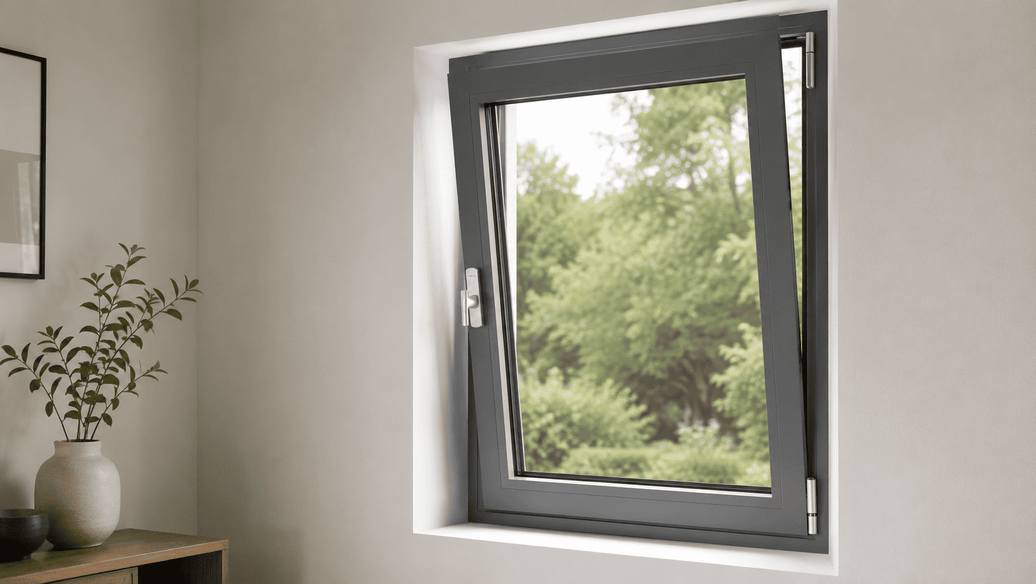
Ventilation is a separate design choice. A fixed corner can retain its clean sightline while nearby casement, tilt-turn, or awning windows provide opening area where it is required. The architect still needs to check how those sashes move, whether screens are needed, and whether furniture or exterior obstructions limit access. Not every view needs an operable pane at its center.
Before the framing closes, compare three sets of drawings
The architectural drawings describe the intended view and finished surfaces. The structural drawings describe how the opening is carried. The window shop drawings describe the manufactured dimensions, glass arrangement, junction, attachment, and installation interfaces. The job is ready only when those documents agree on one opening.
A practical review should compare the corner plan with both elevations and an enlarged sill/head section. Confirm the location of structural support, the finished wall planes, the field-survey date, glass assumptions, attachment substrate, flashing sequence, and any allowances needed for building movement. Also identify who measures the opening and who corrects it if the built condition differs from the approved drawing. A field note that says “verify on site” is not an ownership plan.
For mixed window schedules, the Luvindow window collection can be used to compare adjacent fixed and operable configurations after the corner geometry has been settled. The corner itself needs its own approved detail; a standard straight-run window section is unlikely to show every important relationship.
The related guide to corner sliding glass door structure and drainage addresses a different opening type, but it is useful when the project is still deciding whether the corner should be fixed or movable. Track and panel details from that system should not be carried into the fixed-window specification.
Conclusion
The cleanest corner glazing is usually the result of decisions made before the window is ordered: a workable load path, reliable measurements on both walls, a documented glass junction, and a drainage route that survives the finished cladding. Without those decisions, a simple line on an elevation can become an awkward collection of site fixes.
If the design has reached the framing stage, share the plans and corner dimensions for a window review while there is still room to correct the opening. An approved corner detail is far more useful than choosing glass thickness in isolation.
FAQs
Q: Can a cornerless window be installed without a post?
A: Sometimes. The building must have a structural design that transfers loads around the glazed opening. The window supplier can coordinate the selected frame and glazing, but the project's structural engineer is responsible for the building load path.
Q: What measurements matter most for a custom corner window?
A: Both opening widths, head and sill elevations, the angle between walls, finished wall depths, and the relationship between interior and exterior planes. Final dimensions should come from agreed control points and a verified site condition.
Q: Does a fixed corner window need special waterproofing?
A: It needs a coordinated perimeter and flashing detail that connects to the wall drainage strategy on both faces. The exact treatment depends on the selected window system, attachment method, and wall assembly; a sliding-door threshold detail is not a direct substitute.