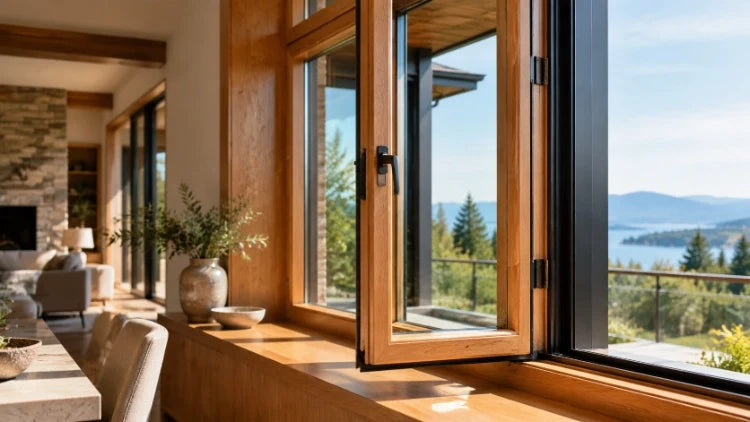
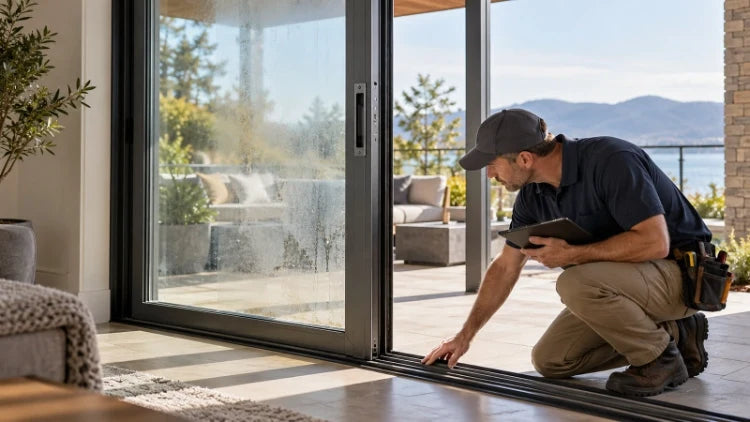
Multi-slide patio doors and lift-and-slide doors solve related design problems, but the names describe different parts of a door system. “Lift-and-slide” identifies how a panel disengages from its seals and moves. “Multi-slide” describes a layout in which several panels travel along parallel tracks. A large opening may use one approach or combine features, so the label alone cannot compare two quotations.
Buyers comparing large sliding glass doors should start with three drawings: the closed elevation, the open-panel plan, and the sill section. Together they show how the door seals, where each panel parks, and how much of the opening remains clear. For custom sliding glass doors, these drawings matter more than broad claims about which system is smoother or tighter.
What Does Each Door Name Actually Describe?
Lift-and-slide refers to the operating mechanism
A lift-and-slide panel rests against its sealing surfaces when closed. Turning the handle activates the lifting hardware, raising the sash onto its roller carriages so it can travel along the track. Returning the handle to the closed position lowers the panel and brings it back into contact with the seals. The movement separates sliding from final compression at the jamb and sill.
That sequence lets a large glazed panel move without dragging continuously across its closed-position seals. The handle, locking points, bogies, track, and sill still need to be specified as a set; roller capacity, panel dimensions, frame support, and installation tolerances govern the result.
Multi-slide refers to the panel arrangement
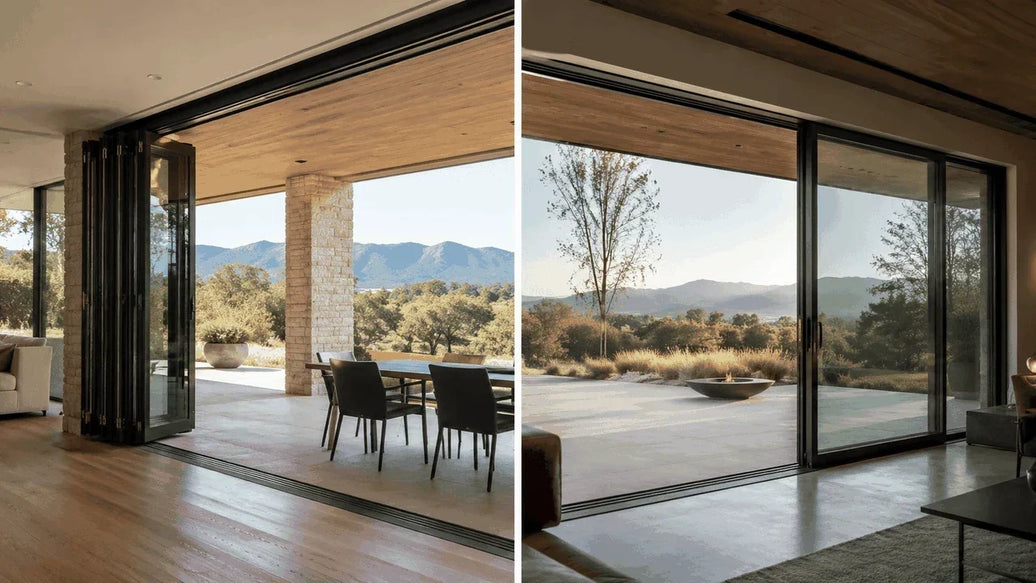
A multi-slide door uses more than one moving panel and track to serve a wide opening. Depending on the selected layout, panels can collect against a wall, divide between two sides, or travel into a prepared pocket. Track count and parking direction determine how much of the opening clears.
“Multi-slide” does not, by itself, specify the exact sealing mechanism. Manufacturers use different interlocks, gaskets, locking points, and roller arrangements. A multi-panel layout may be marketed as a distinct multi-slide system, while another product may combine a lift mechanism with several panels. Buyers should compare the actual operating sequence and section drawings rather than assume the two names are mutually exclusive categories.
How Does the Operating Mechanism Affect the Closed Door?
The most visible difference appears when the door is closed. In a lift-and-slide design, the panel settles onto its compression seals after the handle is returned to the locked position. The contact pressure depends on the seal geometry, frame alignment, locking hardware, and the condition of the sill. A recessed threshold can create a clean floor transition, but the drainage route below it still needs to be shown in the section drawing.
A multi-slide system closes through its own combination of interlocks, perimeter seals, meeting stiles, and locking points. Seal contact depends on panel alignment and how the hardware draws the leaves together. A panel can roll normally yet meet its interlock unevenly if it sits out of plane, so review both open and closed positions.

Do not convert these mechanical differences into an unsupported performance ranking. Air, water, and thermal results belong to a tested product configuration, not to the words “lift-and-slide” or “multi-slide.” Ask whether the report covers the proposed panel count, glass build, dimensions, sill, and hardware. A rating for a smaller two-panel specimen may not represent a wider custom assembly.
How Much of the Opening Needs to Be Clear?
The room plan often decides the panel layout before the frame profile is chosen. A multi-slide door can leave a substantial opening when panels stack or disappear into a pocket, but the parked panels still occupy space. An exposed stack needs a clear wall zone. A multi-slide patio door pocket configuration needs enough cavity depth and length for the panels, plus access for track and hardware service.
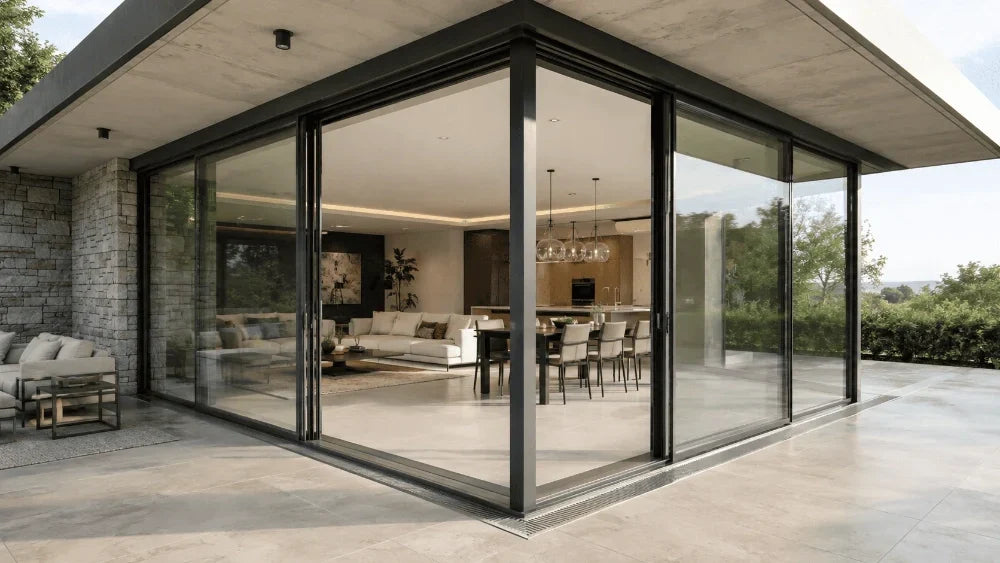
For a corner opening, the plan must show how panels move around the 90-degree junction and where they stop. The corner support and continuous track arrangement must be resolved with the building structure; the door frame should not be assumed to carry loads intended for the building header or corner post. Check the clear opening against furniture, circulation, paving, and the route to the patio.
A lift-and-slide arrangement may be a better fit when the brief calls for a controlled closing action and a particular combination of fixed and operating panels. It may not create the same fully parked wall opening as a pocketing multi-slide layout. Conversely, a multi-slide door may offer more freedom in panel parking but requires careful review of track count, panel overlap, and the amount of wall available for the stack.
Which Details Should Be Settled Before the Door Is Ordered?
The door schedule should identify each panel as fixed or moving, its handing, travel direction, and final parking position. “Four-panel door” is not a complete layout description: the drawing should show whether the panels move in one direction, split to both sides, or enter a pocket. Record the required clear opening, not only the overall frame width.
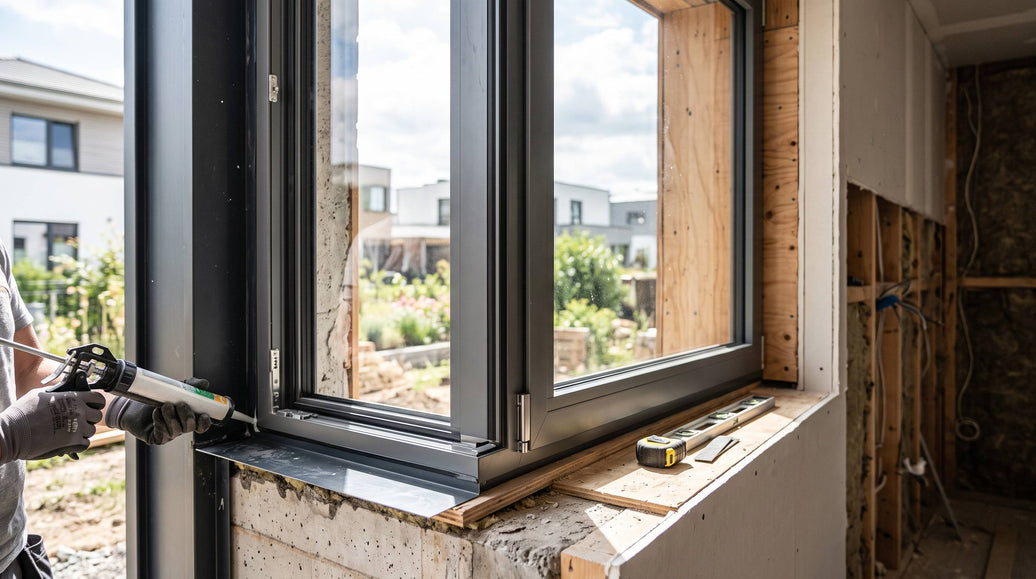
The sill and finished floor need equal attention. A recessed track can align with interior flooring, but the exterior paving, sill pan, drainage channel, and discharge point must work together. If the exterior level is too high or the drain route is interrupted, water can collect where the panel and threshold meet. A flush appearance is a finish objective; it is not a substitute for a drainage detail.
Glazing weight influences the rollers, carriers, panel dimensions, and structural support. The supplier should confirm the approved glass build and maximum sash configuration for the selected series. Also identify wind exposure, safety glazing, screens, access control, and any powered operation, since these can change the frame, track, wiring, and service access.
For multi-slide systems, ask how the roller units can be inspected and adjusted after installation. A concealed track may create a cleaner floor line, but the maintenance route should not require removing a large glass panel for routine access. For lift-and-slide systems, ask how the handle, locking points, and lifting hardware are adjusted and what clearances must remain around the panel.
How Do Luvindow’s Stitch 20 and Ultimate 40 Fit Different Openings?
Luvindow groups its large sliding systems within the Neo-Slide Collection. It distinguishes the Stitch 20 lift-sliding door from the Ultimate 40 Multi-Slide as two configurations within the same portfolio. For buyers, the first is defined by its lifting and compression-sealing action; the second by its multi-panel track and parking arrangement.
The Stitch 20 is described as a thermally broken aluminum lift-and-slide system with recessed locking points, compression sealing, and concealed drainage. Its published technical section lists a 13/16-inch interior sash sightline, a 2 1/16-inch interior frame sightline, 1 7/16-inch glazing thickness, Highwell hardware, and a warm-edge spacer. The recessed threshold and drainage detail need to be coordinated with the project’s finished floor and exterior level; these dimensions should not be assumed to apply to another series.
The Ultimate 40 Multi-Slide uses independent multi-wheel clusters. Luvindow states that the roller units allow vertical adjustment of ±1/8 inch and can be accessed through the track cover without removing the glass panel. The collection also shows straight, pocket, and 90-degree corner arrangements, multi-track and multi-panel layouts, a reinforced track, and an integrated-screen option. Electric opening is presented as an available project option; the controls and power provision need confirmation for the selected configuration.
These details lead to different questions during design review. For Stitch 20, the team should focus on the lift mechanism, compression contact, glazing build, and recessed sill. For Ultimate 40, the panel parking plan, number of tracks, roller access, corner layout, and finished-floor coordination deserve early attention. Neither configuration should be assigned an acoustic, thermal, or water rating unless the matching test documentation is available.
What Should a Comparable Door Quote Include?
Two offers become comparable when they describe the same opening and the same operating result. Ask each supplier to identify the panel schedule, fixed and moving leaves, track count, stacking or pocket arrangement, clear opening, frame depth, threshold section, drainage path, glazing build, hardware, and screen provision. An omitted pocket or floor transition can make a lower quote a narrower scope rather than a lower price for an equivalent door.
The quotation should also separate product supply from site work. Structural headers, steel support, pocket framing, waterproofing, exterior paving, electrical provision for automation, unloading, and installation may sit with different trades. Assigning those responsibilities before fabrication reduces the risk of a door arriving to an opening that is not ready for its track or sill.
For a project review, send the architectural elevation, plan view, rough opening dimensions, finished-floor levels, preferred panel parking direction, glass requirements, and site exposure. Luvindow can review the proposed configuration through its project inquiry channel once those details are available.
Conclusion
Lift-and-slide describes a way of lifting a panel off its seals before it moves; multi-slide describes a multi-panel track arrangement and where the leaves park. The right specification follows the required closed-state sealing, the amount of opening that must clear, and the space available for tracks or pockets. A section drawing and panel plan will answer more than the category name on a quotation.
FAQs
Can a multi-slide patio door also use a lift mechanism?
The terms describe different system attributes, so the answer depends on the manufacturer’s design. “Multi-slide” identifies the panel and track arrangement; “lift-and-slide” identifies the operating mechanism. Confirm the actual mechanism, seal engagement, and tested configuration for the product being quoted.
Are lift-and-slide doors always more energy efficient than multi-slide doors?
No category name proves a whole-door energy rating. The frame, glazing, seals, panel size, threshold, hardware, and installation all contribute. Compare the tested U-factor and air-leakage data for the specific size and configuration rather than assuming one mechanism is automatically more efficient.
What should be checked before choosing a pocket multi-slide patio door?
To choose a large sliding door system, confirm the pocket dimensions, wall construction, panel parking sequence, track access, finished floor, sill drainage, and service route. Electrical, plumbing, and structural elements inside the pocket should be coordinated before the wall is closed.