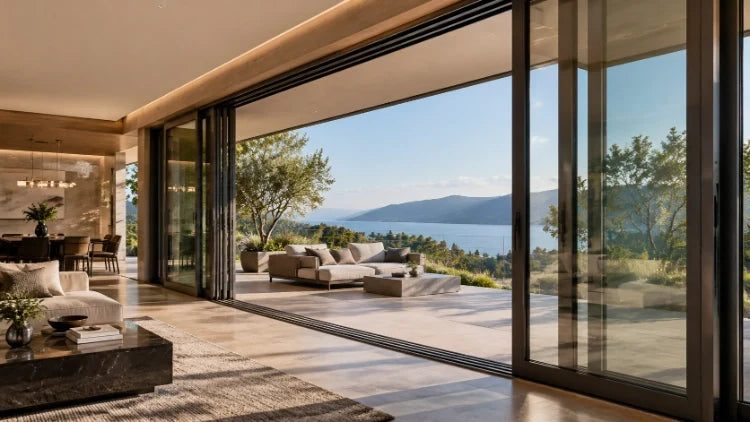
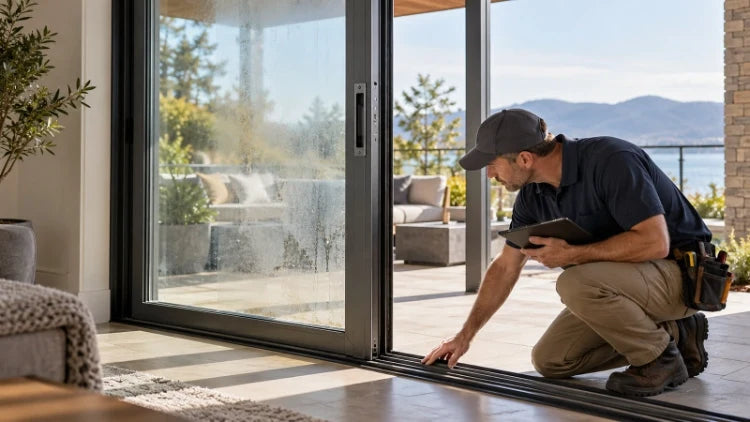
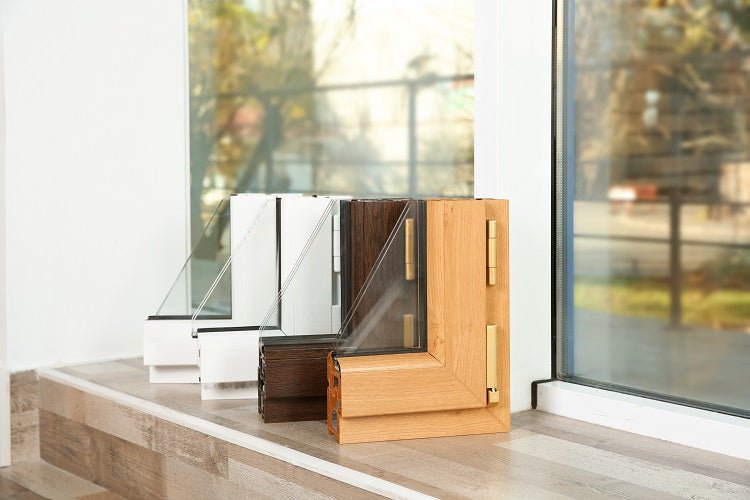
Aluminium clad timber windows, often called aluminum-clad wood windows in the U.S., are considered when a project needs the appearance of real wood indoors and a finished aluminum surface outdoors. In these wood-interior, aluminum-exterior windows, the timber frame and sash remain visible from the room while aluminum cladding covers the weather-facing side. The combination can suit a custom home where interior wood, traditional proportions, or a historic design matter, but it is not automatically the right choice for every opening.
Wood species, interior finish, cladding joints, sill, glazing, seals, and hardware all affect the finished window. A sample approves appearance; a section drawing shows how the parts meet.
What Does Aluminum-Clad Wood Construction Actually Combine?
The wood remains part of the interior frame
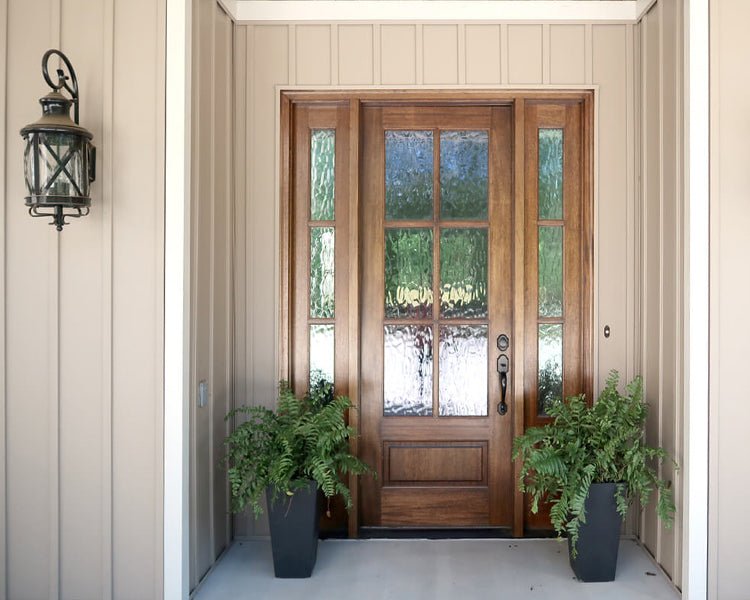
The interior face is real timber, so the grain, species, profile, and finish remain visible in the room. Oak can provide a pronounced grain and a traditional appearance; pine and other species create different surface character and finishing options. The selected species should be named in the quotation because “wood interior” is not a complete material specification.
Wood still responds to indoor humidity and seasonal changes. The interior finish, joinery, glazing beads, hardware fixing points, and any exposed timber need their own review.
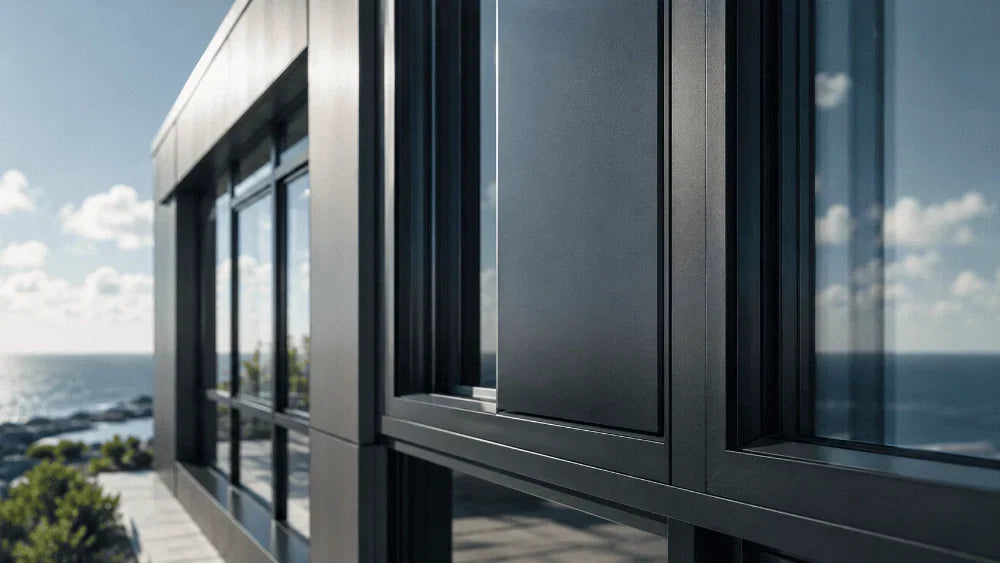
The aluminum cladding forms the exterior weather-facing surface
The aluminum layer covers the exterior face of the timber components and provides a factory-finished surface that can reduce the need for repeated exterior painting. It does not make the window maintenance-free. The corners, joints, sill, drainage route, and interfaces around the glazing still need to shed water and remain serviceable. If water enters behind a cladding joint, the concealed timber may be difficult to inspect.
For that reason, a custom aluminum-clad wood window should be reviewed in section. Ask how the cladding is attached, how the corners are joined, where water can drain, and how the sill meets the wall. Luvindow’s project material describes a seamless corner-welding technique for its aluminum cladding, but the exact joint construction and finish should still be confirmed for the series and drawing being ordered.
Which Custom Homes Benefit From the Combination?
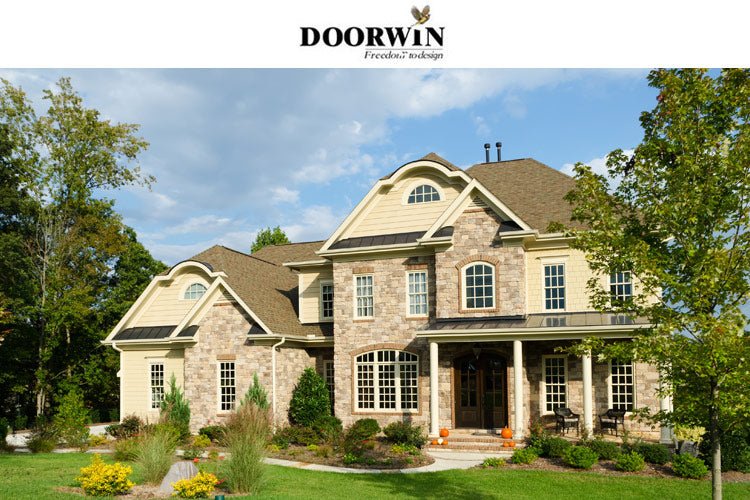
The combination suits homes where the interior calls for visible natural wood while the exterior needs a finished aluminum surface. It can preserve timber profiles, divided-lite patterns, or shaped openings in historic-style renovations, and carry a warm interior material into a contemporary facade.
It can reduce repeated exterior refinishing, but joints, sealant, drainage, and the interior timber finish still require inspection.
All-aluminum suits projects that favor a metal interior finish or narrow sightlines; all-wood suits buyers who want timber on both faces and accept exterior finishing. Buyers comparing wood aluminum windows with aluminum windows should separate the desired interior finish from the exterior exposure. Clad wood serves projects that need both.
What Should Buyers Check on the Frame and Cladding?
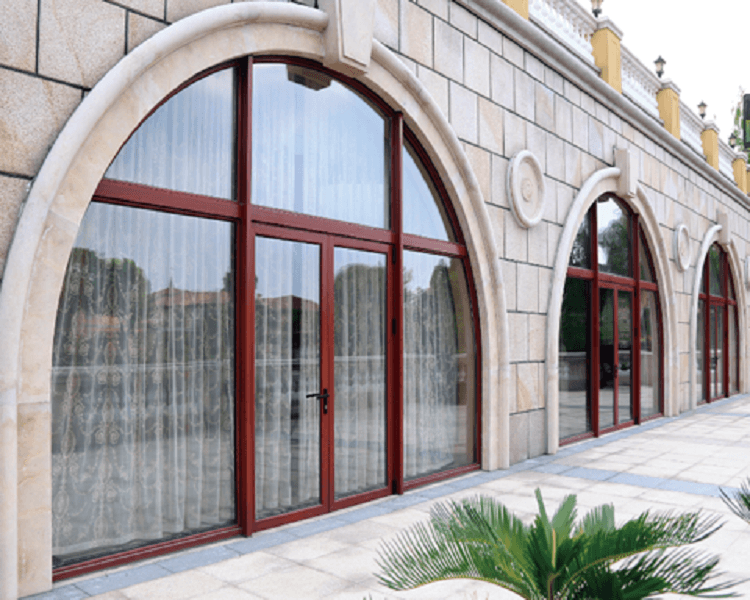
Start with the wood species and the actual profile. Confirm whether the frame uses solid or engineered timber, which surfaces are visible indoors, what finish is applied, and how the glazing beads and hardware are fixed. For arched, shaped, or divided-lite units, ask how the geometry affects frame sections and cladding joints.
Specify the exterior finish and color, cladding profile, corner treatment, joint method, and exposed edges at the sill or meeting rail. A color chip confirms appearance, not attachment or drainage.

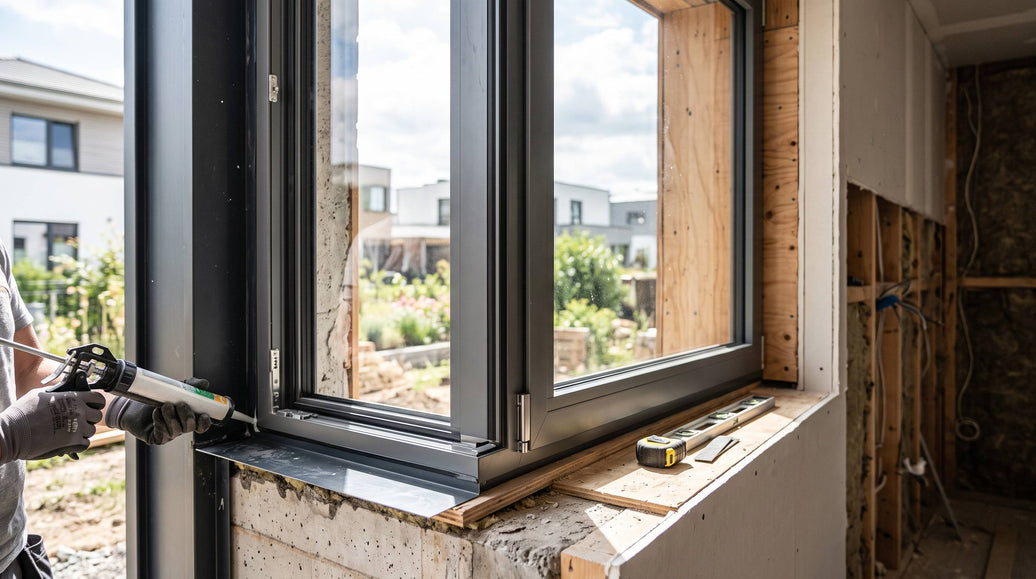
Review the sill for runoff, drainage, projection beyond the wall finish, and perimeter sealing. The supplier, installer, and designer should agree on the wall interface before production.
Hardware must match sash size and opening method. Tilt-and-turn, crank-out, and fixed units have different needs for hinges, operators, locks, and reinforcement. Request the hardware series and service instructions.
How Do Glazing and Seals Change the Specification?
The glass package should be selected for the room and climate rather than inferred from the frame material. Double- or triple-pane insulated glass, Low-E coatings, argon fill, and warm-edge spacers can be specified in different combinations. The appropriate build depends on the project’s U-factor and solar heat-gain targets, orientation, noise exposure, safety-glazing requirements, and the dimensions of each unit.
A glass option listed for one series may not fit every shaped or operable unit. Large panes, divided lites, and arches can change glass availability and hardware loads. Request the proposed make-up and NFRC whole-window data for the specified size; center-of-glass values are not whole-window ratings.
A double-sealing arrangement is listed for one alu-clad wood configuration. The quote should identify gasket material, position, and compression. The frame-to-wall joint needs a separate air and water-control detail.
Does the Opening Style Change Which Product You Need?
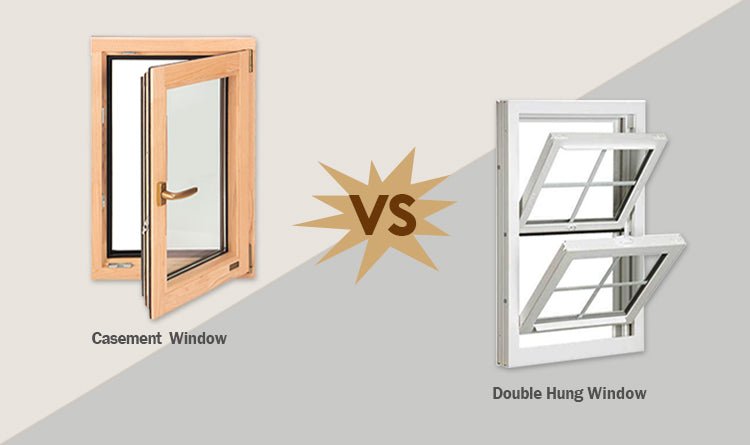
A crank-out casement can suit a kitchen or other room where the operator needs to reach the handle from inside. The compression seal engages as the sash closes, so the operator, locking points, hinges, and sash alignment need to be compatible. Screens are often placed on the room side of outward-opening windows, where they are more protected from exterior exposure.
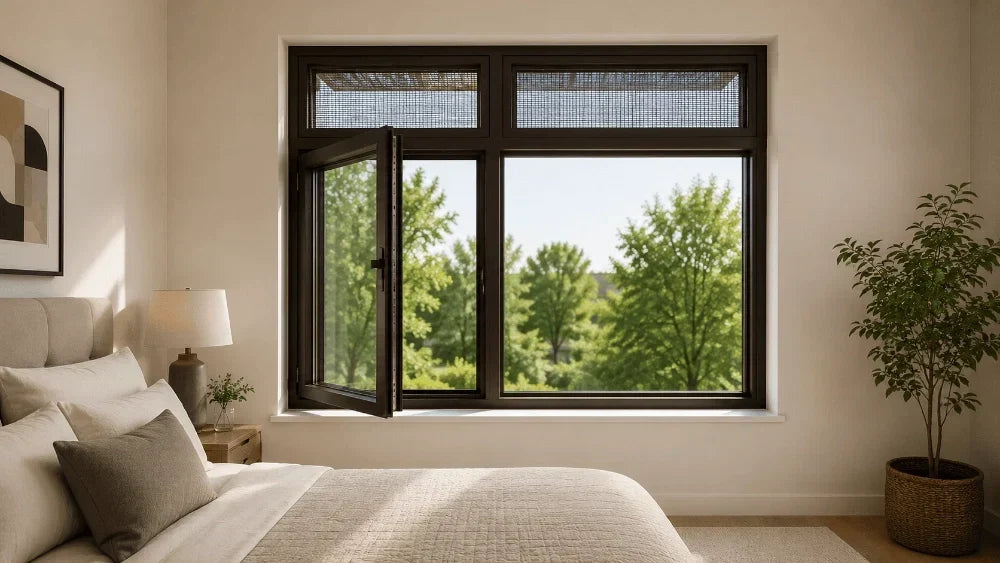
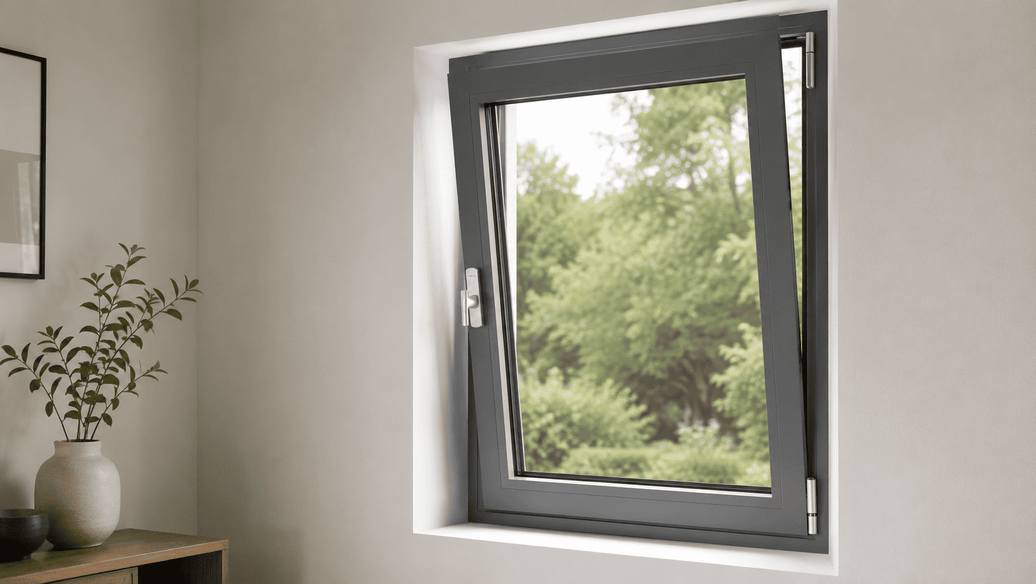
A tilt-and-turn window serves a different routine. On alu-clad wood tilt and turn windows, tilt mode provides a smaller inward opening for ventilation; turn mode swings the sash inward for wider access to the exterior glass. This affects interior clearance, furniture placement, screen arrangement, handle position, and sash support. Plan the operation from the room layout rather than selecting it from a product photograph.
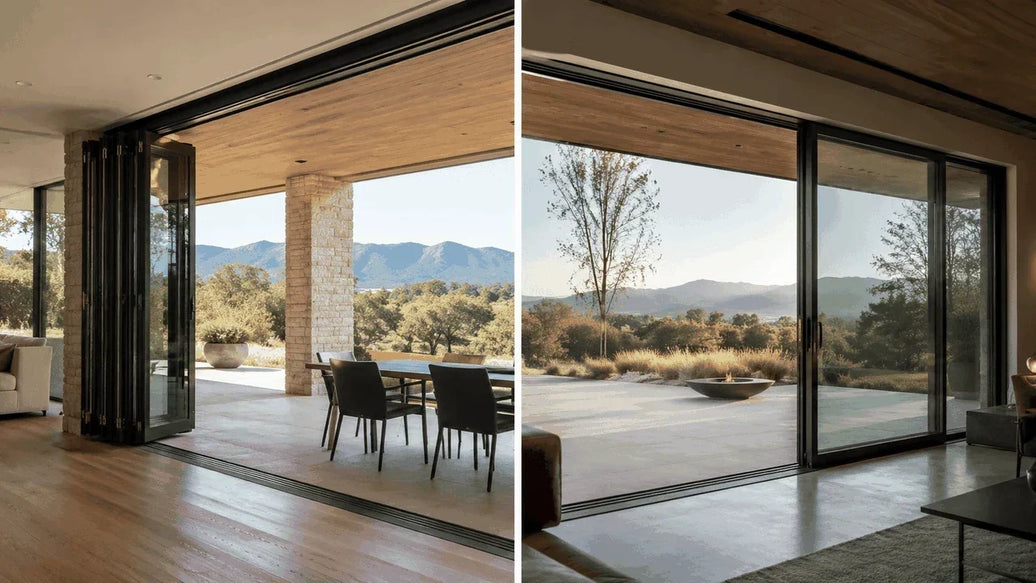
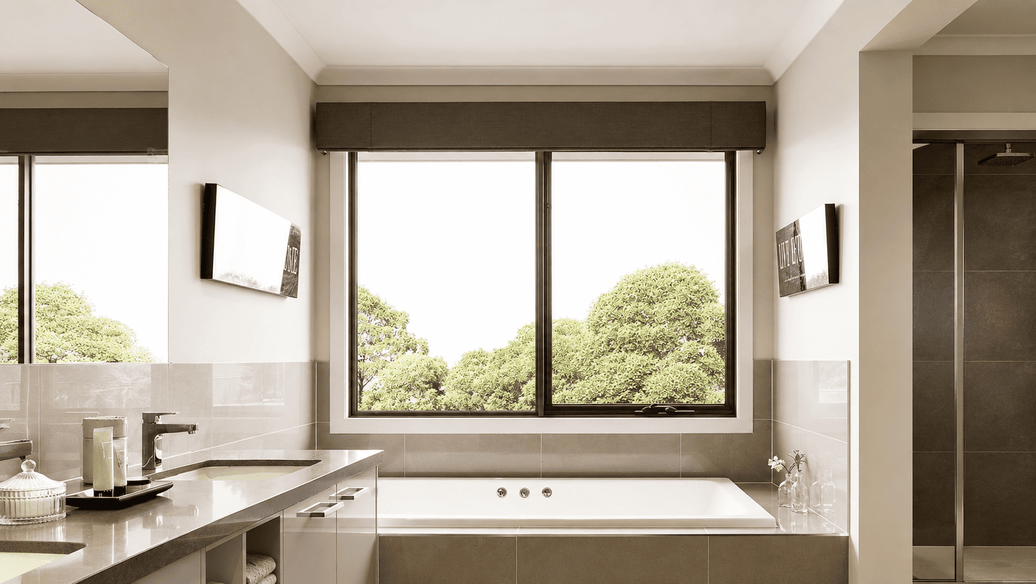
Fixed windows remove the operating hardware but still require a frame and glass package designed for the opening size, exposure, and installation condition. In a custom elevation, fixed units may sit beside casement or tilt-and-turn windows. The schedule should distinguish each type so that the glass, frame, and finish are specified consistently without assuming that every unit uses the same hardware or opening limits.
How Do Luvindow’s Alu-Clad Wood Options Fit a Custom Project?
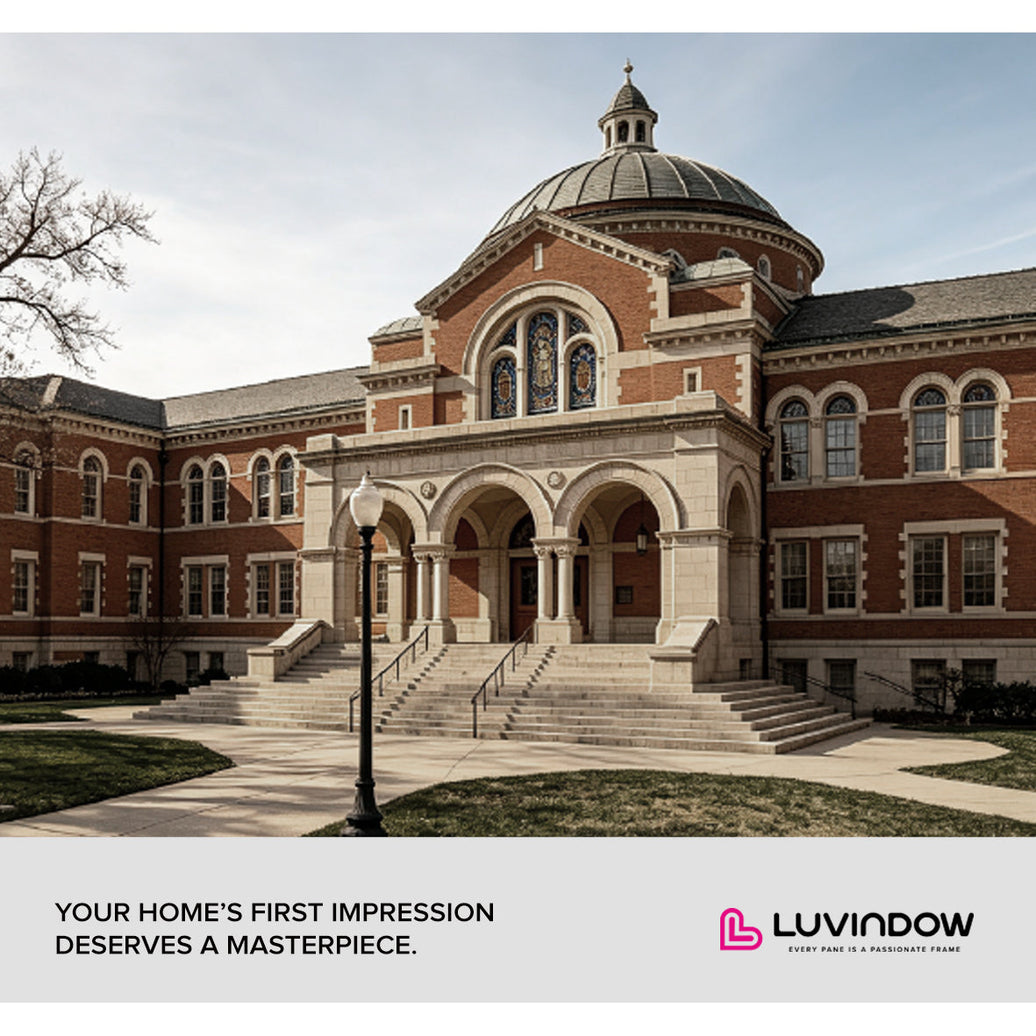
Luvindow documents alu-clad wood configurations through its WOOD+ product family. The WOOD+ 163s crank-out casement range is a relevant starting point for projects that want a wood interior with an aluminum-clad exterior and an outward-opening sash. The product supplement lists the 163 Series profile as five-layer finger-jointed timber measuring 43 × 100.5 mm, paired with 6063-T5 aluminum cladding at 1.5 mm wall thickness and a 163 mm overall structure width; the final shop drawing should confirm the dimensions for the quoted configuration. Project records describe a Kentucky school installation using Red Oak with aluminum cladding, double-pane Low-E glazing, custom simulated divided lites, and specialty-shape transoms.
A separate Luvindow aluminum-clad wood tilt-and-turn configuration lists imported Red Oak inside and aluminum outside, with 5/12A/5 Low-E argon-filled glass, ROTO/SIEGENIA and HOPPE hardware options, double sealing, and Zobel or Rhenocol water-based paint options. These details apply to that listed configuration, not every WOOD+ window.
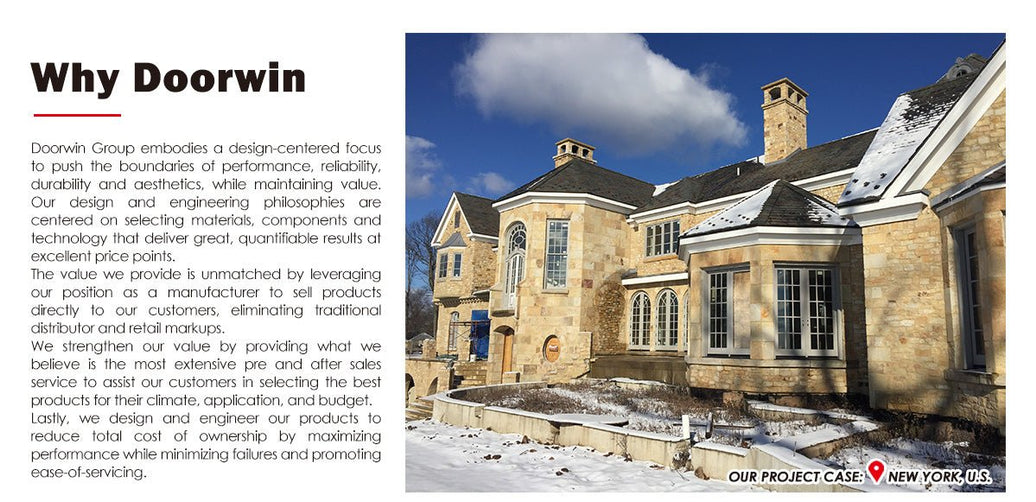
Luvindow’s New York alu-clad wood project shows the material used with tilt-and-turn operation, divided lites, and custom arch-top shapes. A separate WOOD+ 163s Palo Alto project reference documents White Oak interiors with aluminum cladding and double-pane Low-E laminated glazing. These projects help buyers review appearance and product direction; their glazing and hardware details should not be transferred to a new order without confirmation.
For a custom home, the useful question is not whether the product is “better” than aluminum or wood in every category. It is whether the selected timber species, exterior finish, opening style, glass package, seals, and frame sections answer the project brief. The Luvindow window and door collection can be used to shortlist styles before the team confirms a specific series and drawing.
What Should a Buyer Put in the Quote Request?
A useful inquiry includes elevations, opening dimensions, room tags, wood species, interior finish, exterior color, opening style, glazing target, safety requirements, screen and hardware needs, and site exposure. For unusual shapes or divided lites, attach the elevation or pattern drawing rather than relying on a written description. A request for custom made aluminum windows should state whether the project needs an all-aluminum frame or an aluminum-clad timber construction.
Ask the supplier for a frame section, cladding-corner detail, sill and drainage section, glazing and hardware schedules, finish sample, and maintenance instructions. The quotation should identify standard features, options, and the test report or NFRC rating applicable to the proposed specimen size.
For replacement work, photograph the interior trim, exterior sill, and wall condition to establish whether the new frame fits the existing opening. In new construction, coordinate the rough opening, flashing, sill pan, and finish sequence before shop-drawing approval.
Luvindow can review the drawings and priorities through its custom window inquiry page so the proposed configuration can be checked against the actual opening.
Conclusion
Aluminum-clad wood windows make sense when a project has a clear reason to retain real timber indoors while using aluminum on the exterior. Their suitability depends on the wood species, cladding joints, sill drainage, finish, glass, seals, and hardware of the selected series. A sample helps approve the appearance; section drawings and product-specific performance documents establish whether the assembly fits the home.
FAQs
Are aluminum-clad wood windows completely maintenance-free?
No. The exterior aluminum cladding can reduce the need for repeated exterior painting, but the window still needs cleaning and inspection. Check cladding joints, corners, sill drainage, sealant, hardware, and the interior wood finish according to the supplier’s maintenance instructions.
Are aluminum-clad wood windows more energy efficient than aluminum windows?
The frame material alone does not establish the whole-window rating. Wood has different thermal properties from aluminum, but glazing, spacers, thermal breaks, seals, sash design, and installation also affect performance. Compare the NFRC data for the exact window size and configuration.
Can aluminum-clad wood windows be made in custom shapes?
Custom shapes and divided-lite designs may be available, depending on the product series and the limits of its frame, cladding, glass, and hardware. Provide the elevation or template early and ask the supplier to confirm the manufacturable shape and matching section details before approval.