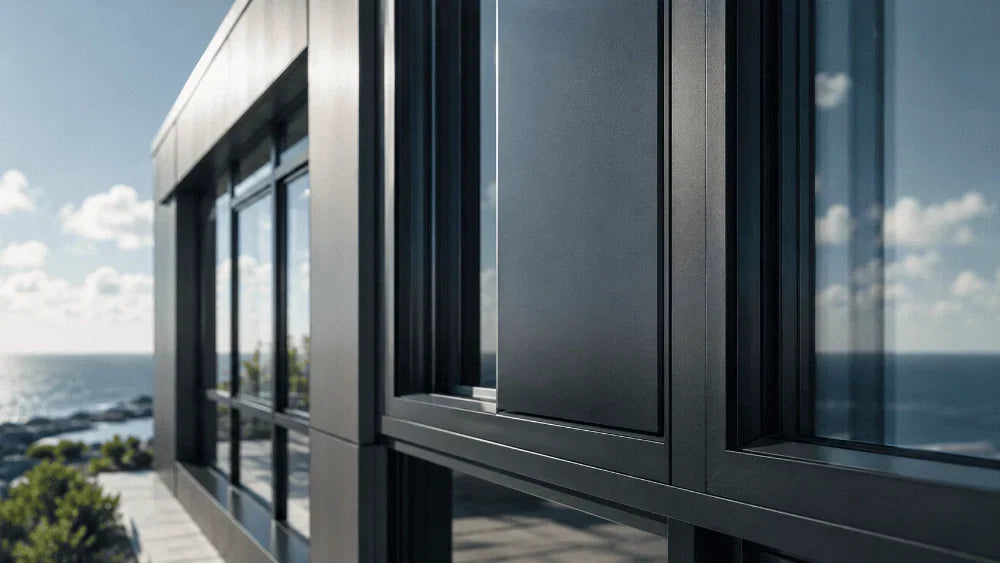
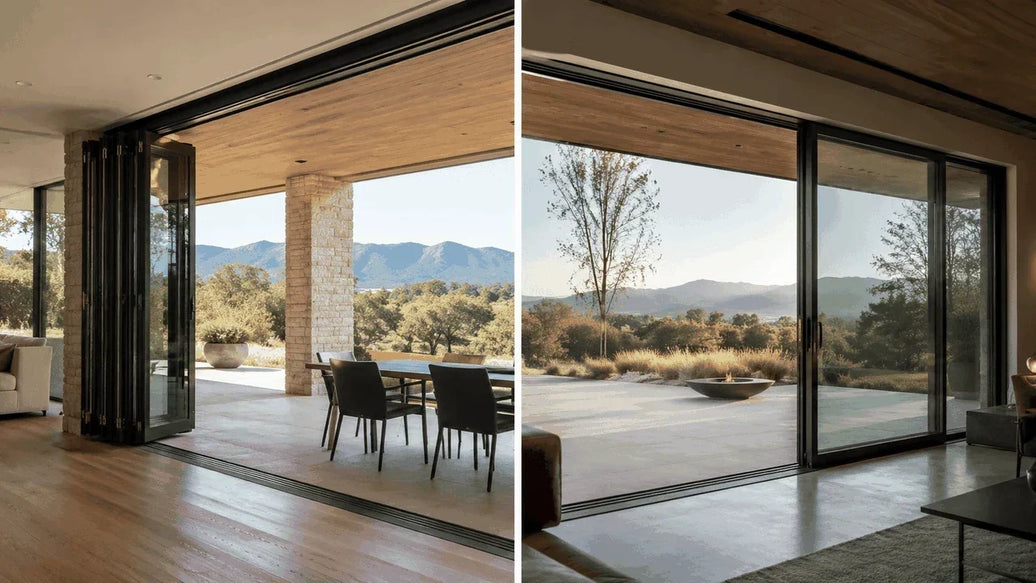
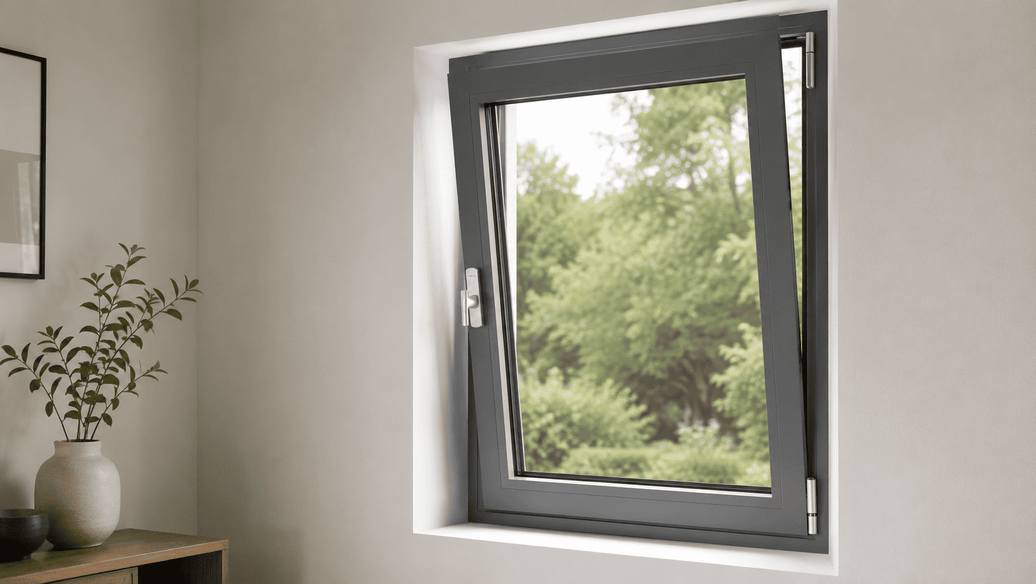
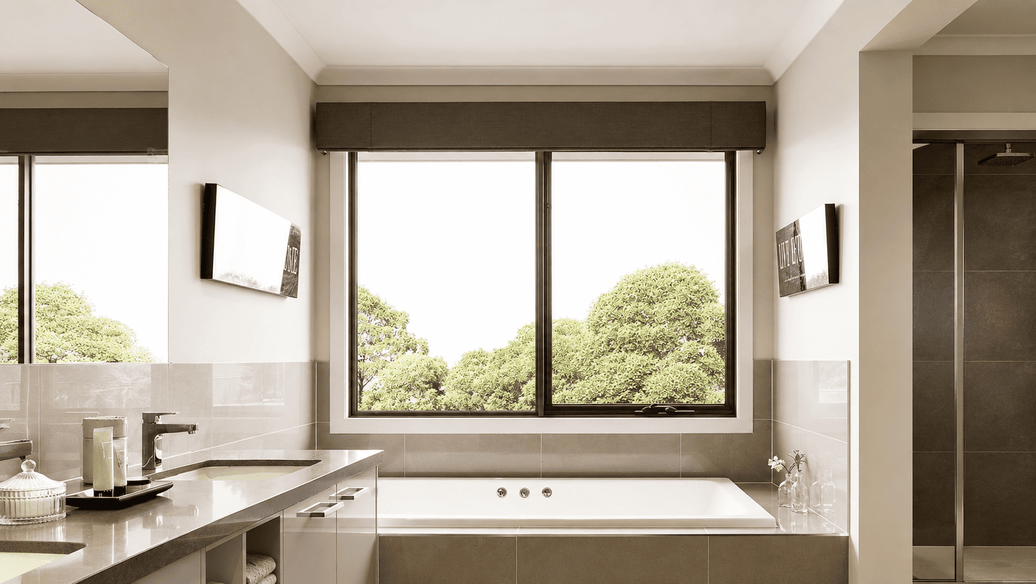
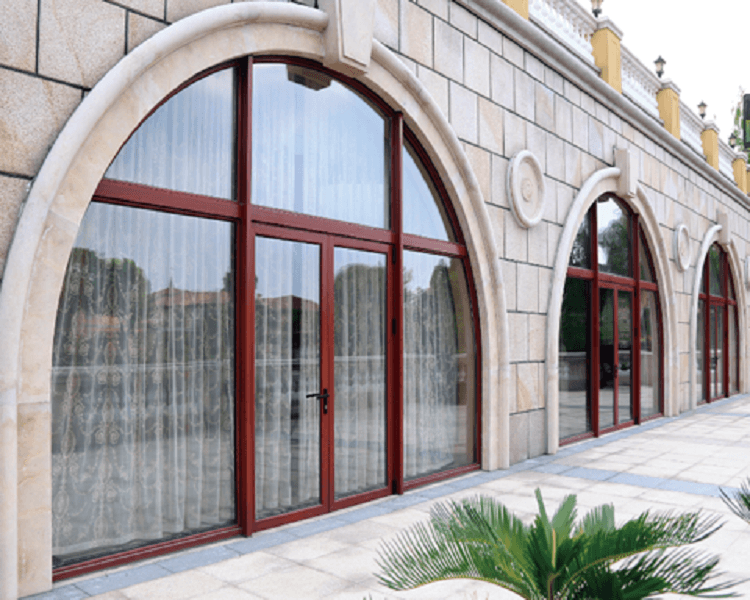
Flush and rebated aluminum casement windows may look similar in a catalogue but produce different profiles when closed. A flush design aligns specified sash and frame faces; a rebated design retains a step or lip. That difference affects shadow lines and may alter space for hinges, seals, glazing beads and wall finishes. The procurement question is which geometry accommodates the required opening, glass area and performance.
How Do Flush and Rebated Casement Profiles Differ?
On a flush exterior, the closed sash face is approximately level with the frame. A rebated sash overlaps or projects beyond that plane, creating a perimeter reveal. The rebate may shelter a gasket, but does not by itself improve airtightness. Either profile can use several sealing lines, depending on its extrusion, gasket compression and drainage design.
Check the Exterior and Interior Sections Separately
A window described as flush outside may remain stepped inside. That matters when plaster returns meet the frame or an insect screen needs room behind the handle. Sill, head and jamb sections should identify the aligned face, glazing bead and projecting hardware. A front elevation alone conceals these operating constraints.
Visible Glass Depends on Frame and Sash Dimensions
Equal rough-opening widths do not guarantee equal glass areas. Fixed frame, sash, mullion and meeting-stile widths determine the daylight opening. Flush frames are not automatically slimmer, and a rebated lip can provide an intentional shadow line. Compare visible glass dimensions and profile projection on drawings at the same scale.
How Does the Profile Affect Opening Hardware?
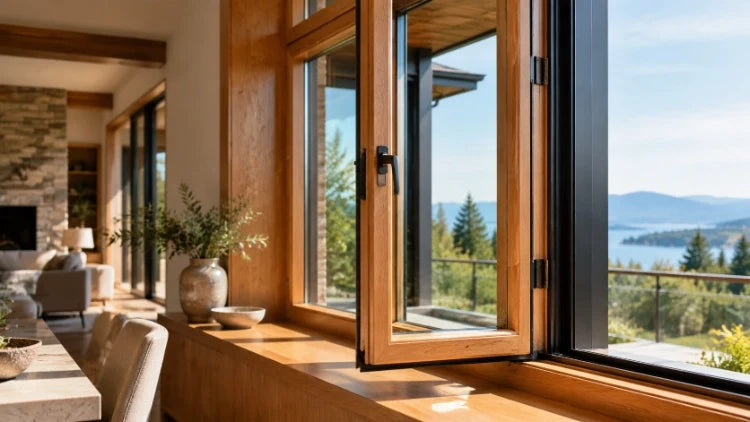
An outward-opening casement needs hinges or friction stays that clear the frame rebate throughout the intended movement. An inward-opening casement places a different demand on the reveal, curtains and furniture. The hinge cavity, handle spindle, lock engagement and weatherseal compression all depend on the selected extrusion. A shallow exterior reveal can be attractive but still leave insufficient room for the chosen stay arm or screen frame.
Glazing weight, sash dimensions and hinge placement govern the mechanical load. A tall insulated-glass sash needs different hardware review from a small unit even if their exterior profile looks alike. Compare approved glass build-up, allowable width × height, sash weight and hinge schedule; a flush appearance gives none of these limits.
Finished-wall dimensions create the next constraint. A deep stone sill may obstruct an outward-moving sash; a projecting interior handle can conflict with blinds; a narrow reveal may leave no practical access to a removable screen. The section should show the window installed against the actual finished wall, not floating within a generic opening.
Where Do Seals and Drainage Sit?
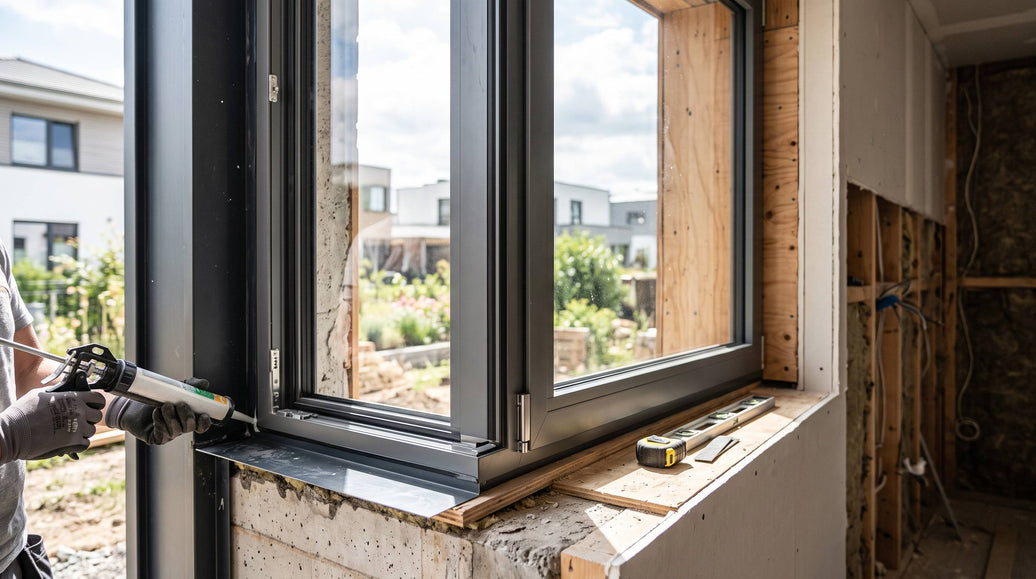
In some rebated profiles, an overlapping sash edge covers an outer gasket; in some flush profiles, compression seals are placed farther inside the joint. Both arrangements can work when water is guided toward the designated drainage chamber and exits through clear weep routes. Inspect the sill section for its pressure-equalization or drainage cavity, glazing pocket, gasket contact surfaces and outlet location. Silicone applied across an intended drain opening can defeat an otherwise sound detail.
Follow the Water Path Into the Wall
Water leaving the frame must also exit the wall assembly. The sill pan or flashing beneath the window directs incidental leakage outward, while render, cladding and sealant must not obstruct the outlet. Wind exposure and wall construction determine the connection. A flush facade line cannot compensate for an incomplete drainage detail.
Compare Tested Performance for the Actual Assembly
Air, water, structural and thermal reports must identify the tested operating type, size and glazing. Centre-of-glass U-factor is not whole-window U-factor, and a frame sample does not rate a complete operable sash. Compare equivalent documents rather than assuming a deeper rebate or flatter exterior seals better.
Acoustic, security, impact and fire-related claims require additional, applicable evidence. If these characteristics govern procurement, they should be written into the performance brief and tied to the supplied configuration. The comparison need not reproduce every certification statement: it should state which result applies to the quoted unit and which remains unverified.
How Do Fabrication and Finishes Change the Result?
Corner alignment, coating colour and gasket exposure become prominent on a nearly level sash-to-frame joint. A rebated profile instead emphasizes its perimeter shadow line, including discontinuities at mitres and mullions. A physical corner sample is useful where dark finishes, contrasting gaskets or unusual window shapes define the design.
Maintenance access should also be visible in the detail. Hinges and locking points need inspection, drainage outlets require cleaning, and replacement gaskets must remain serviceable. A decorative cover that conceals hardware without leaving an approved removal route can complicate later repair. These are practical considerations for both geometries rather than general claims that one is maintenance-free.
Use a Sample to Resolve Visible Joints
For repeated facade units, a short sample containing a sash corner, frame corner and representative handle can settle questions that a render conceals. Check the specified alignment, gasket colour, projection from the finished reveal and whether the corner construction matches the production method. Record the accepted appearance against the same system and finish that will be ordered.
Account for Tolerances at Repeated Openings
A level exterior frame face can look inconsistent if the adjacent plaster return varies between openings. Site measurements, fixing allowances and agreed trim tolerances therefore influence the perceived result. The drawing package should state whether alignment is controlled to the frame itself or to the completed wall surface, especially where several windows share a continuous facade line.
Compare the Two Profiles on Real Product Drawings

At the same opening width × height, compare both candidates using a plan/elevation and sill, jamb and head sections. Mark the exterior face alignment, sash overlap, visible frame width, glass area, gasket contact, hinge pocket and drainage outlet. One drawing can show a flush exterior with a stepped interior; another may use a pronounced sash lip. These are construction differences rather than interchangeable styling descriptions.
For an aluminum casement reference, Luvindow lists the Crank Out Casement Series 86. Its available product listing is a starting point for reviewing outward-opening layout and frame details, not evidence that this exact model is offered in both flush and rebated versions.
The Luvindow casement window collection also provides alternative formats for comparing opening directions, glass choices and screens before a profile is selected.
Luvindow’s source specification for its ICONIX US 86 Series describes 6063-T5 aluminum, a 2.0 mm profile wall thickness, an 86 mm structural width and EPDM sealing. Those details help define material, frame depth and gasket requirements. They do not establish an external flush or rebated alignment; that determination still needs a model-specific section drawing.
When Is Each Profile the Better Fit?
A flush external face is well suited to projects seeking uninterrupted elevation lines, provided the selected sections leave room for the specified handle, hinge and water outlet. A rebated profile may be preferable when the design welcomes a visible perimeter step or the approved system uses that geometry to house its seals and hardware. Neither option should be selected on appearance alone if it changes the required glazing, available clear opening or tested performance.
Approve the Selected Assembly Before Production
Once the visual choice is made, the product revision should identify opening direction, frame depth, glass build-up, hinges, locking hardware, screens, finish and anchoring details. The designer can then reconcile sill heights, reveals and neighbouring facade joints. A late profile substitution is not only cosmetic if the sash moves differently or the frame occupies another depth in the wall.
Coupled units, transoms, curved heads and unequal mullions deserve their own details, especially if one profile changes the visible junction with another. For repeated sizes, record any alternate reinforcement or hinge selection instead of assuming that the same hardware applies across the entire schedule.
Conclusion: Choose a Profile That Can Be Specified
Flush and rebated aluminum casement windows offer distinct closed-sash geometry, but neither is inherently superior in weather resistance or thermal performance. A reliable selection relates the intended shadow line to an available section, usable glass width, operating hardware, sealing layout and wall interface. Technical evidence then supports the particular size and glazing rather than a generic style label.
Project teams can share a marked elevation, opening width × height, finished-wall section and required performance through the Luvindow project enquiry to confirm which casement configuration can be supplied and documented for the building.
Frequently Asked Questions
Q: Are flush casement windows always more modern?
A: They often produce flatter exterior lines, but the architectural impression also depends on mullions, glazing proportions, coatings and surrounding wall reveals. A rebated profile may be equally appropriate for a contemporary facade.
Q: Do rebated aluminum casement windows seal better?
A: Not by definition. Effective sealing depends on gasket geometry, compression, drainage and the tested assembly. Compare the relevant sections and test documents for the selected size and opening type.
Q: Can a flush profile replace a rebated one late in construction?
A: Only after the revised frame depth, sash movement, hardware, screens, drainage and fixing details have been checked against the approved wall section and window schedule.