A casement window is usually the better choice above a kitchen sink when the project needs a generous opening and faster air exchange. An awning window often fits better when the opening is wide but not very tall, when limited ventilation may continue during light rain, or when a broad side swing would conflict with the exterior. The final decision should come from the faucet, counter depth, handle reach, opening proportions, and outside clearance rather than the window name alone.
A kitchen window must also manage moisture, daylight, cleaning, and frequent operation. Glass, frame insulation, seals, hardware, screens, drainage, and installation details all influence the result.
Which window is better over a kitchen sink?
The better casement or awning window choice starts with the opening shape and the way the room will be used. A tall opening with clear space outside generally favors a side-hinged sash. A low horizontal opening may be easier to serve with a top-hinged sash or a fixed pane combined with a smaller operable section.
Wind direction, roof overhangs, wall depth, and nearby outdoor features can change this initial choice. The safest specification is the one that works in the actual opening and daily routine.
How do casement and awning windows operate?
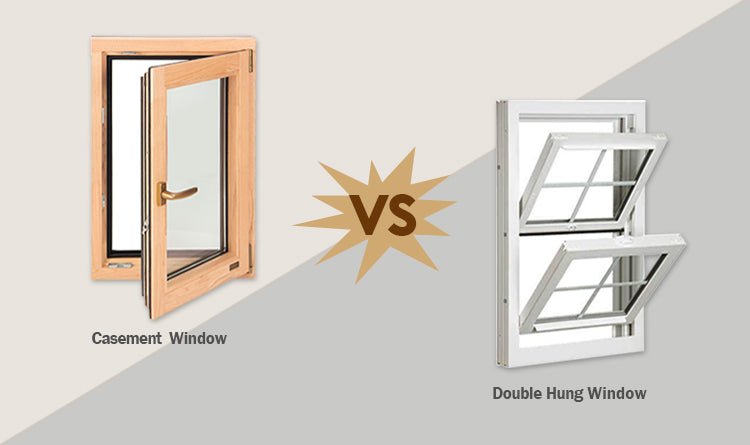
Both types open outward, so neither takes usable counter space inside. Their hinges sit in different positions, however, and that changes airflow, handle access, sash projection, and maintenance.
How a casement window works above a sink
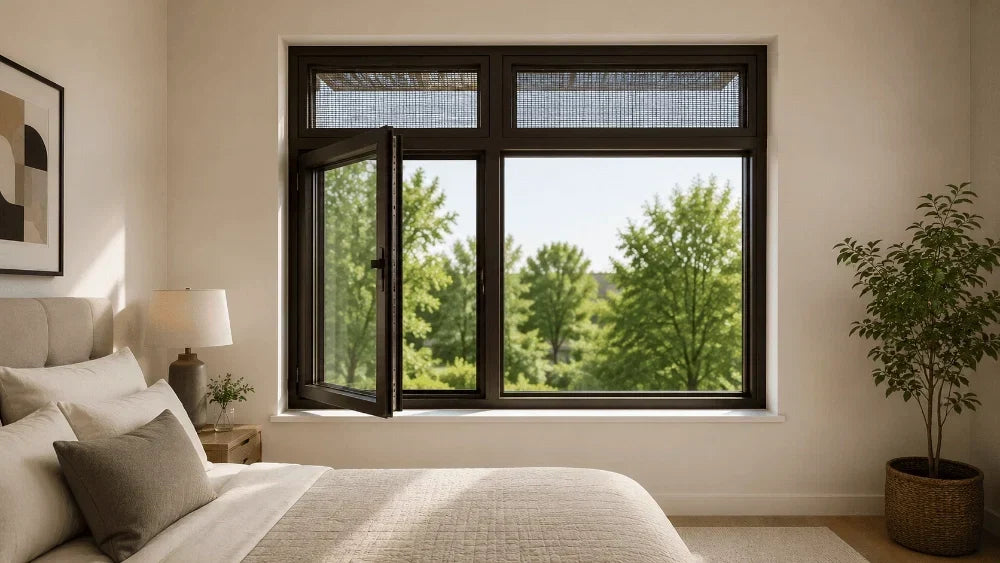
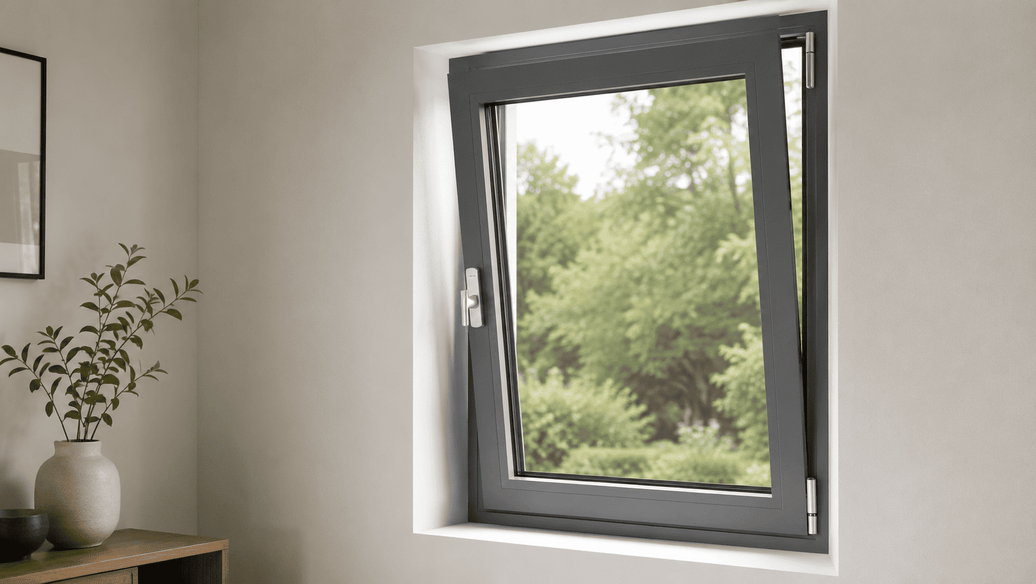
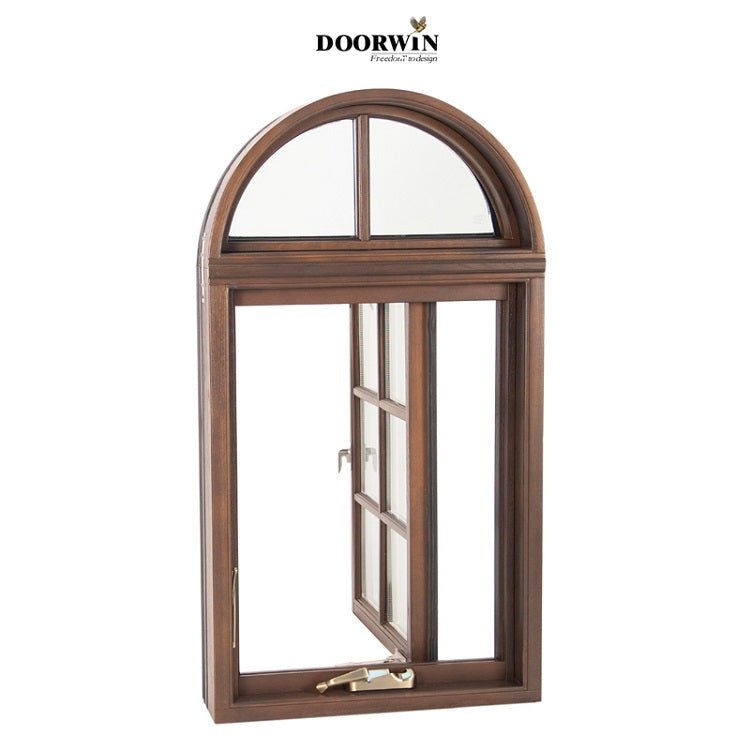
A kitchen casement window is hinged at one side and opens outward, commonly through a crank. The sash can create a large ventilation opening and may catch a side breeze when the elevation and wind direction align. Crank operation is useful behind a sink because the user does not need to push the glass directly.
The handle must still remain within comfortable reach, and the selected handing should avoid a return wall, exterior corner, plant bed, or adjacent sash. A left-hinged and right-hinged unit may perform differently in the same opening because wind and exterior obstacles rarely affect both directions equally.
How an awning window works in a kitchen
An awning window is hinged at the top and projects outward from the bottom. It suits wide, compact openings and can sit above or below fixed glass. An awning window for kitchen ventilation may remain partly open during light rain when wind is mild and the elevation is sheltered, but it should not be treated as rainproof while open.
Plants, railings, pipes, deep trim, and strong wind can still restrict the sash. The projection must also remain clear of an outdoor counter, deck furniture, or walkway below the opening.
Which option provides better kitchen ventilation?
Ventilation is often the main reason for placing an operable window above a sink. The useful comparison is not only how far the sash opens. Free opening area, wind, screen resistance, and frequency of use also matter.
Choose casement for a larger effective opening
A side-hinged sash is often preferred when rapid air exchange is important. It can suit kitchens that regularly produce heat and moisture, especially when the opening is tall enough to provide useful free area. A kitchen casement window also gives the user flexible control over the opening angle in normal weather.
Breeze Direction and Natural Ventilation
The open sash may direct a side breeze into the room when its handing matches the prevailing wind. This can improve natural airflow, although the effect changes with the building orientation and nearby walls.
Natural ventilation does not replace a properly sized range hood or code-required exhaust. The two systems serve different functions. A range hood captures cooking contaminants close to the source, while the window provides general air exchange, daylight, and occasional cooling.

Choose awning for controlled everyday airflow
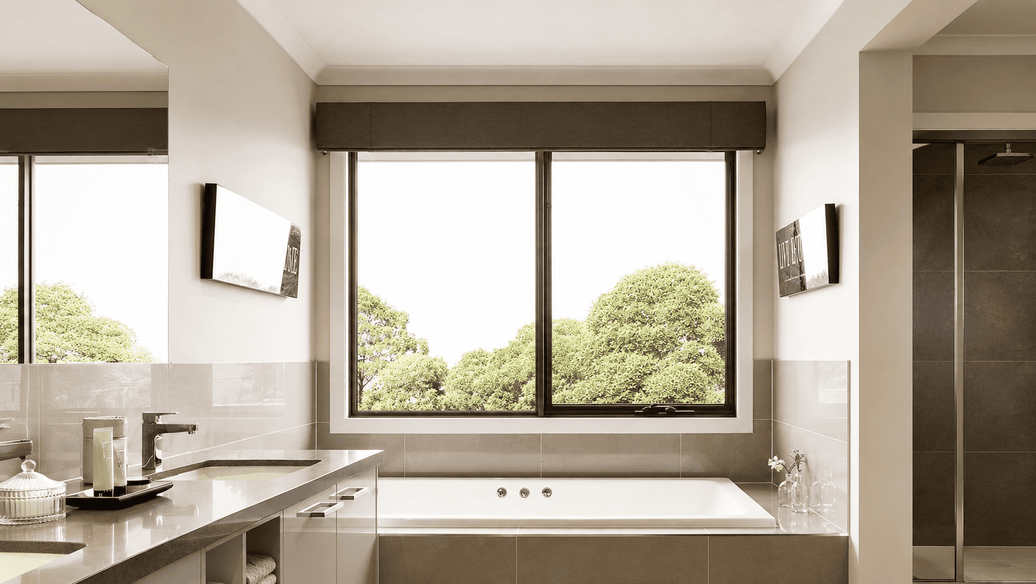
An awning sash usually creates a smaller but well-positioned opening. It is practical when wall height above the counter is limited or when a large fixed pane needs a narrow ventilating section. In a sheltered elevation, an awning window for kitchen use can provide steady airflow with less side-swing conflict.
The top-hinged sash can also work well beneath a larger fixed pane. This arrangement preserves the view and daylight while keeping the operable section within reach. On walls exposed to strong wind-driven rain, however, the opening should be used more cautiously.
Which window is easier to operate and maintain?
A technically suitable window can still frustrate the user if the handle is hard to reach or the screen cannot be removed. These checks are especially important above a deep sink.
Measure the faucet and handle reach
Measure from the front edge of the counter to the proposed handle, not only from the wall. Check the faucet’s highest point and the full movement of its lever or spray head. A crank should turn without striking the faucet, backsplash, blind, or screen frame.
The test should reflect the finished kitchen rather than an unfinished wall opening. Stone backsplashes, deep window stools, blinds, and trim can all reduce the available operating space.
If access is tight, the opening sash can be reduced, repositioned within a fixed unit, or specified with a more suitable handle location. Hardware, sash size, and glass weight should be reviewed together because a heavy sash feels less practical when the user must reach across a wide counter.
Check the exterior swing and cleaning path
Casement windows need side and forward clearance. Awning windows mainly need forward and lower clearance. Neither should project into a busy walkway or conflict with a deck railing, outdoor tap, downspout, shutter, plant, or neighboring window.
The opening path should be checked at the proposed maximum angle. A window that clears a railing when partly open may still strike it before reaching a useful ventilation position.
Kitchen vapor can also leave residue on glass, screens, handles, and frame corners. Removable interior screens simplify washing, but the removal path must remain clear after blinds, trim, shelving, and backsplash finishes are installed.
Exterior glass access also matters. A ground-floor window may be easy to clean from outside, while an upper-floor outward-opening sash may require a safer maintenance plan.
What performance features matter in a kitchen window?
Opening style affects daily use, while the frame and glazing package affect comfort throughout the year. Kitchens can experience high humidity and short periods of intense heat, so condensation risk, sealing, drainage, and glass-edge performance deserve close attention.
Thermal breaks, Low-E glass, and warm-edge spacers
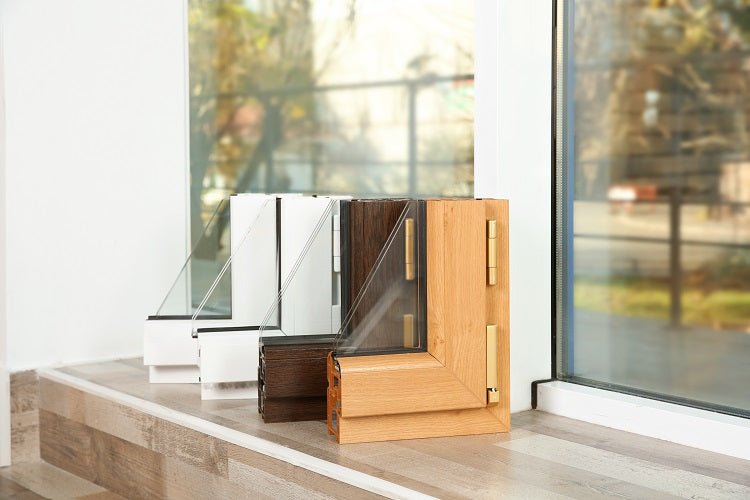
Standard aluminum transfers heat readily. A thermally broken aluminum frame separates the interior and exterior metal sections with an insulating barrier, reducing direct heat flow through the frame and sash.
Low-E insulated glass can help manage heat transfer and solar exposure. The correct configuration depends on the climate and window orientation. A kitchen facing strong afternoon sun may need different solar control from a shaded north-facing opening in a cold region.
A warm-edge spacer reduces thermal bridging around the glass perimeter. This area can be vulnerable to lower interior surface temperatures and condensation when outdoor conditions are cold and indoor humidity is high.
These parts should be selected as one package, with climate, orientation, shading, sash size, and local energy requirements guiding the final glazing choice.
Compression seals, hardware, and water management
Casement and awning sashes close against the frame, allowing the hardware to compress the perimeter gaskets. Even pressure can support air and water control, but it depends on correct adjustment and stable hardware.
EPDM gaskets, corner joints, drainage routes, flashing, and perimeter sealant must work together. A strong glass unit cannot correct an open installation joint or a blocked sill drain, so these details should appear in approved drawings before production.
The hardware must also match the sash weight. Larger insulated or laminated glass units place more load on hinges, stays, and locking points. Oversized sashes should not be specified from appearance alone.
Drainage paths must remain accessible after installation. Paint, sealant, debris, or exterior finishes should not block designed weep routes.
How Luvindow products fit different kitchen layouts
After the opening and operating conditions are clear, Luvindow can support a consistent aluminum finish and glazing approach while different rooms use different sash actions.
AL+70 casement for larger openings and stronger airflow
The Black Aluminum Casement Windows suit projects that need an outward side-hinged sash, broad ventilation, and controlled crank operation.
The AL+70 configuration uses T66 aluminum profiles, Low-E glass, a warm-edge spacer, a PA66 thermal barrier, optional Roto or Siegenia hardware, and a 304 stainless steel protection screen. Window profile thickness is listed at no less than 1.6 mm, with principal load-carrying areas reinforced to at least 2.0 mm.
This configuration is most relevant when the opening is relatively tall, exterior clearance is available, and the user wants a larger effective opening. It can serve a replacement project or a new kitchen window schedule when the sill, frame depth, and waterproofing details are coordinated early.
Final sash dimensions, handing, glass weight, screen arrangement, and hardware should be confirmed in approved drawings.
AL+70 awning for wide and compact openings
The Black Aluminum Swing Awning Window uses a top-hinged outward-opening format for compact ventilation and fixed-window combinations.
Its listed configuration includes T66 aluminum, Low-E glazing, a warm-edge spacer, a PA66 thermal break, optional Roto or Siegenia hardware, and a 304 stainless steel protection screen. Actual sash size, glass package, and opening limit remain project-specific.
This option fits wide, lower openings and kitchens where a full side swing would conflict with the exterior. It can also form the operable section of a larger fixed-glass composition, allowing the project to preserve daylight and views without placing a large moving sash above the sink.
Wind Exposure, Projection Clearance, Screen Removal, and User Reach Still
Wind exposure, projection clearance, screen removal, and user reach still need review.
For a project that uses several opening types, the Luvindow window collection provides a useful reference for fixed, casement, awning, tilt-turn, and specialty units within one schedule.

What should be measured before ordering?
A complete inquiry reduces drawing revisions and avoids operation conflicts. Record the following items before requesting a final quotation or approving production:
1. Rough opening width, height, depth, and sill condition
2. Counter depth and distance from the counter edge to the handle
3. Faucet height, lever movement, and spray-head clearance
4. Interior backsplash, trim, blind, and screen space
5. Exterior walkway, railing, planting, pipe, and wall clearance
6. Required opening direction and preferred opening limit
7. Climate, orientation, Low-E, and condensation requirements
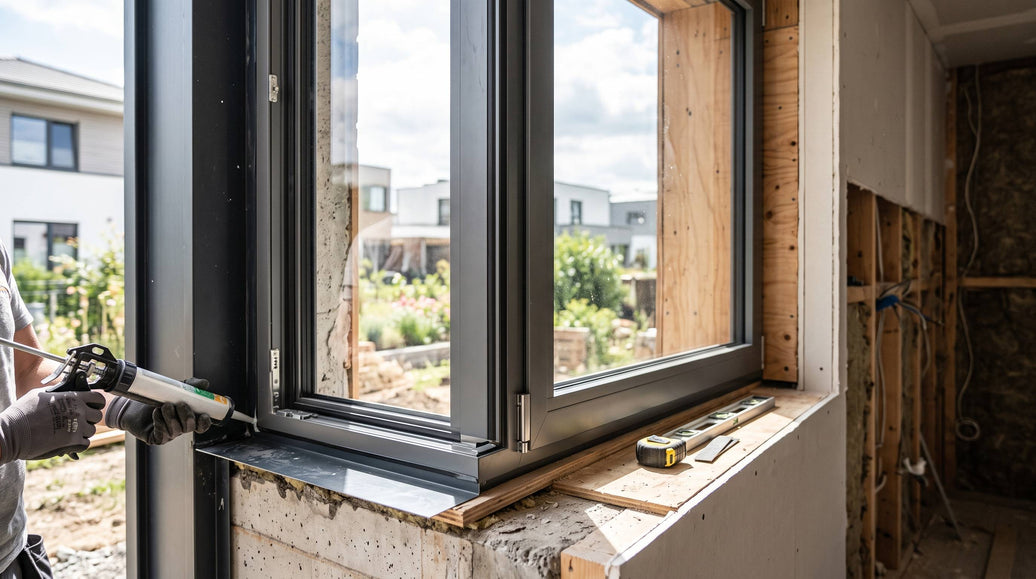
8. Installation method, flashing, drainage, and perimeter sealing
Measure the complete frame opening rather than the visible glass alone. Also identify whether the unit belongs in new construction or an existing wall, since frame depth, trim, flange requirements, and waterproofing details may differ.
Photographs of the interior and exterior can help clarify conflicts that are difficult to describe with dimensions alone. The inquiry should also identify any planned cabinet, blind, shelf, or countertop changes.
Make the final choice from the room, not the product label
Choose a kitchen casement window when a tall opening, clear exterior space, crank access, and stronger ventilation align. Choose an awning window for kitchen applications when the opening is wide and compact, everyday airflow is moderate, or a side swing would create a conflict.
In many broad openings, fixed glass paired with a smaller operable sash offers a sound balance of view, ventilation, and manageable hardware load. This approach may also reduce the effort needed to operate the window above a deep counter.
For further guidance on frame fit, Low-E glass, exterior clearance, and daily use, read Replacement Casement Windows with Low-E Glass before preparing a replacement schedule.
When the dimensions, faucet position, exterior clearance, and performance goals are ready, send the kitchen window details for a project review and compare casement, awning, fixed-glass, and glazing options before ordering.
FAQ
Q: Is a casement window suitable above a kitchen sink?
A: Yes, when the crank is within reach and the sash has clear space outside. A side-hinged casement unit is often selected for a larger opening and stronger natural ventilation, but the faucet, counter depth, screen, handing, and exterior swing path should be checked first.
Q: Can an awning window remain open during rain?
A: It may provide limited ventilation during light rain when the opening is sheltered and wind is mild. It should be closed during heavy or wind-driven rain. Roof overhangs, wall orientation, opening angle, and local exposure affect the result.
Q: Should a kitchen window use Low-E glass?
A: Low-E insulated glass is a practical option for many kitchens because it can help manage heat transfer and solar exposure. The coating, pane arrangement, spacer, frame, and target performance should match the climate, orientation, sash size, and local requirements.