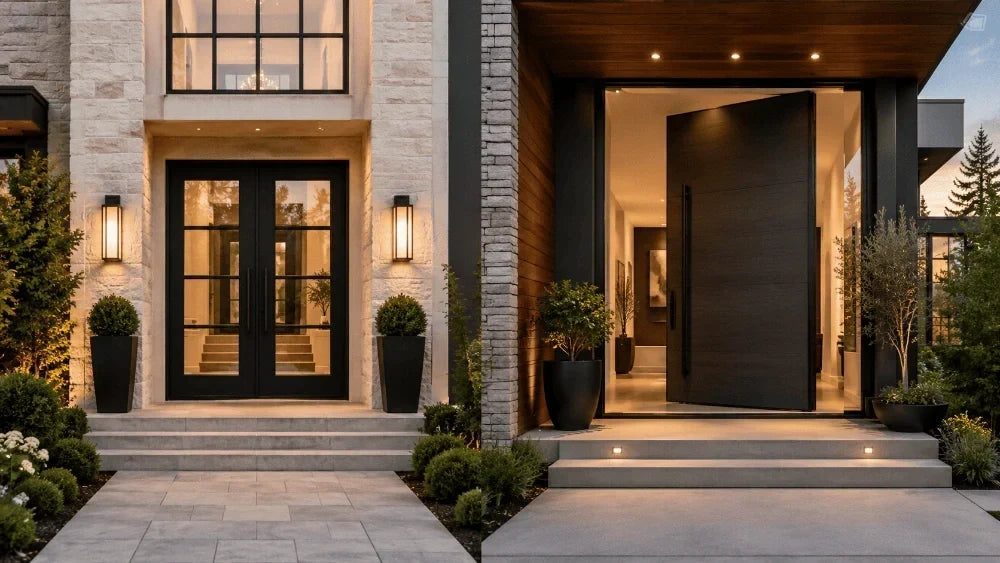
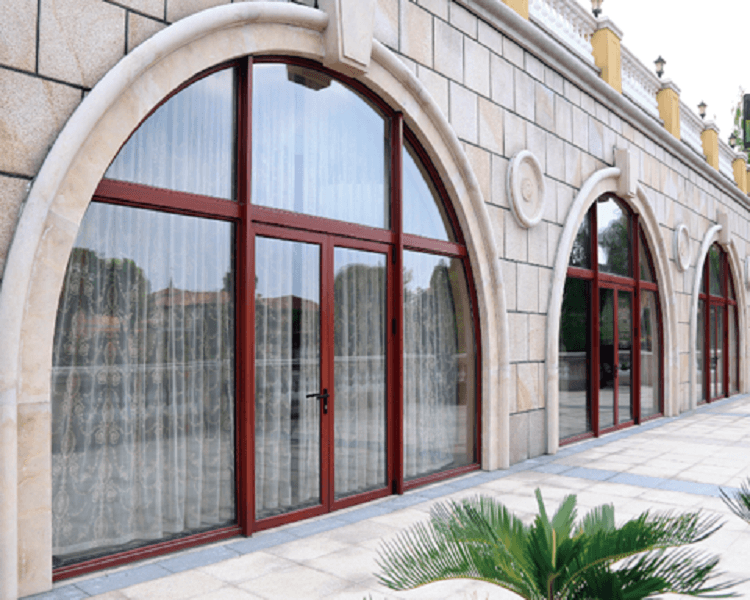
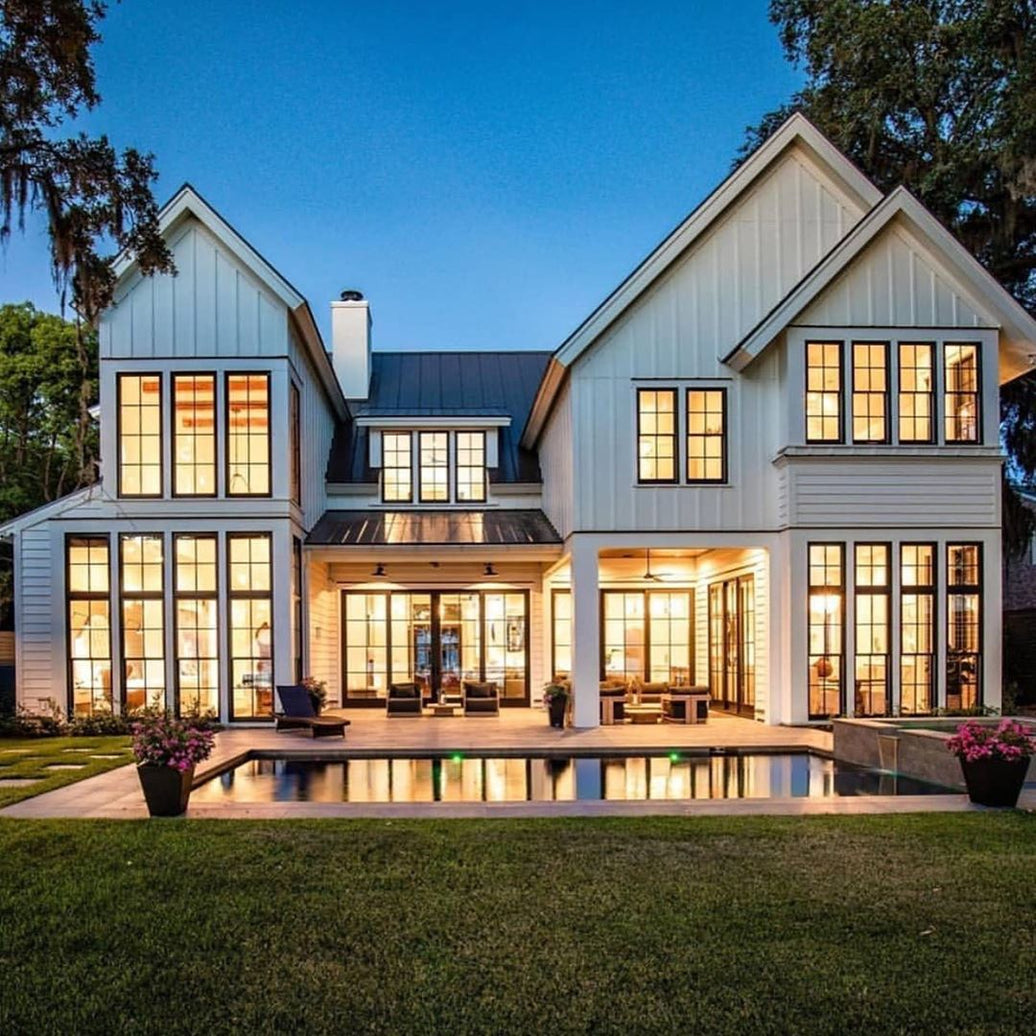
Large exterior openings look clean after the finish work is complete, but the planning behind them is detailed. A smooth patio door installation depends on the frame opening, floor levels, sill design, drainage path, panel movement, and final site protection. This guide is written for builders, contractors, remodelers, and homeowners who want a practical checklist before ordering or installing a wide exterior door system. These checks become especially important when large glass openings are used in high-traffic exterior walls.
For builders, contractors, and homeowners comparing large-format exterior doors, the goal is practical: reduce rework, protect performance, and prepare a cleaner path from measurement to final operation. It also helps the estimator separate design preferences from site requirements, which is useful when drawings, field photos, and finish schedules come from different parties.
Why Does Planning Start Before the Door Arrives?
A wide patio door is part of the wall system. It is not a loose finish item that can be adjusted at the end of construction. The door size, panel direction, threshold height, and exterior grade should be reviewed before production dimensions are approved.
Wide openings need tighter coordination
Wide glass spans require the builder to review structure, measurement, and finish materials together. A small error in a narrow door opening may be easier to correct. On a wider span, a bowed header, uneven sill, or out-of-square frame can affect the track, locks, and panel alignment. The site team should check the wall condition before the order is released, especially in remodels where hidden damage may appear after demolition.
Door selection should match the way the space is used
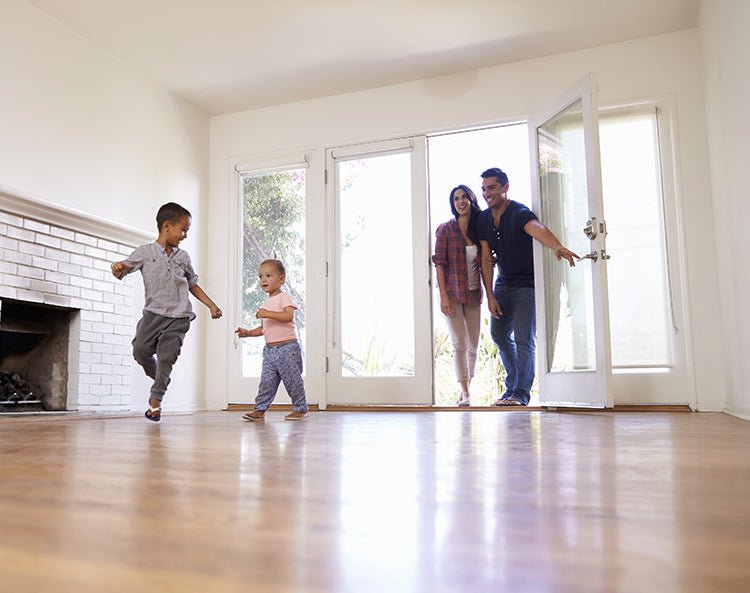
A family room, resort suite, restaurant patio, and pool terrace do not use the same opening in the same way. Some projects need a full, clear opening for events. Others need daily access leaves and occasional full openings. Before selecting a system, confirm how people will walk through the space, where furniture will sit, and which side can accept stacked panels.
What Should Be Checked in the Rough Opening?
The framed opening is the first technical checkpoint. It should be measured after framing is stable and again before installation. Do not rely on one measurement taken from the center.
Measure width, height, level, and plumb
Check the width at the top, middle, and bottom. Check height at both jambs and near the center. Compare diagonal measurements to see whether the opening is square. The sill line should be level and supported along its full length. For patio door installation, a track that sits on an uneven base may create panel drag or locking issues.
Review the header, wall depth, and floor height
The header should suit the opening span and project load requirements. Wall depth should match the frame plan, including exterior cladding and interior trim. Finished floor height also matters. Tile, hardwood, deck boards, pavers, and concrete slabs can change the transition line. If these materials are not included in the review, the installed threshold may sit too high or too low.

How Should the Patio Door Sill Be Planned?
The sill area handles traffic, weather, and panel load. It is also one of the first places where poor detailing becomes visible after heavy rain.
Move water away from the opening
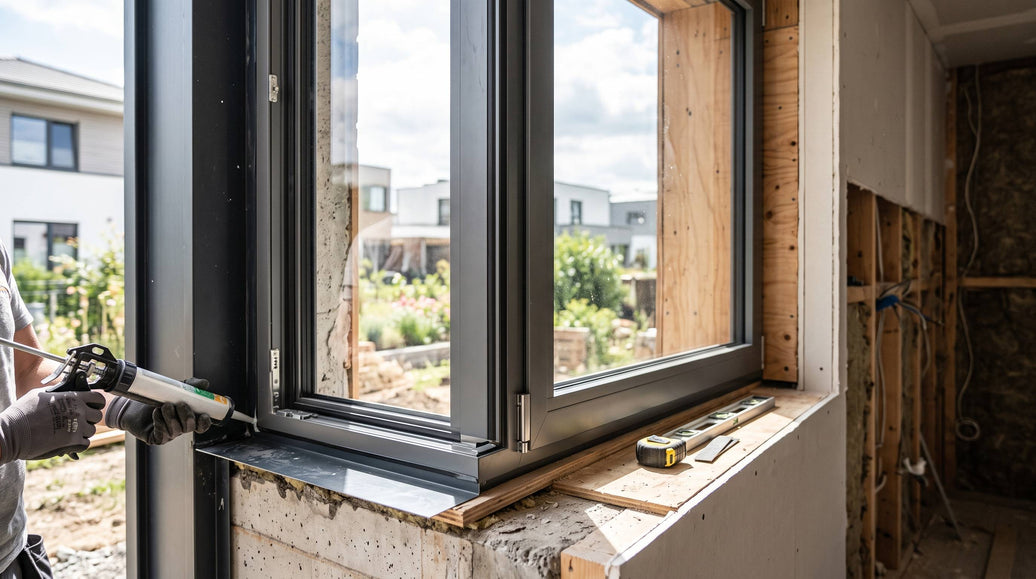
The threshold should help direct water outward, not hold it against the frame. The exact detail depends on wall assembly and local practice, but the plan may include a sill pan, flashing tape, compatible sealant, and exterior slope. The drainage path should remain open after stucco, stone, tile, or decking is finished.
Low-threshold details need careful review
Low and ADA-style thresholds can improve access between indoor and outdoor spaces. They are useful for hospitality projects, pool decks, and homes where smoother movement is important. A lower threshold, however, leaves less vertical room for water control. Before choosing that option, review exposure to wind-driven rain, roof coverage, patio slope, and the position of any drainage outlet.
Protect the sill after installation
Many problems occur after the door is set. Mortar dust, small stones, and wood chips can enter the track area. Exterior crews may also block weep paths with finish materials. Keep the threshold covered during construction, then clean and test it before handover.
Which Folding Door Features Matter on Site?
The product should support the opening goal, but the site still has to be ready for the system. This is where panel operation, frame design, glazing, and hardware details become important.
Folding panels need stacking space
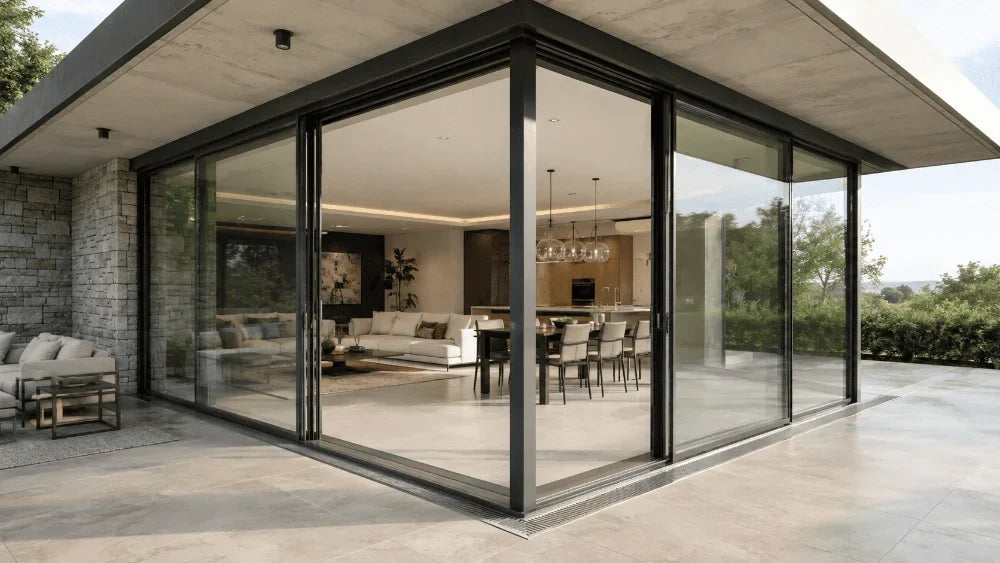
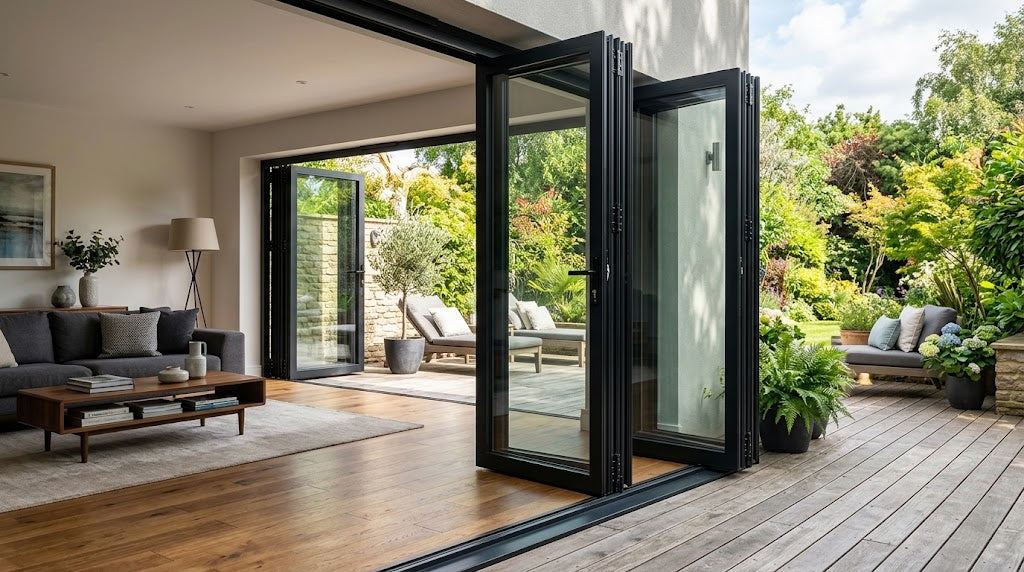
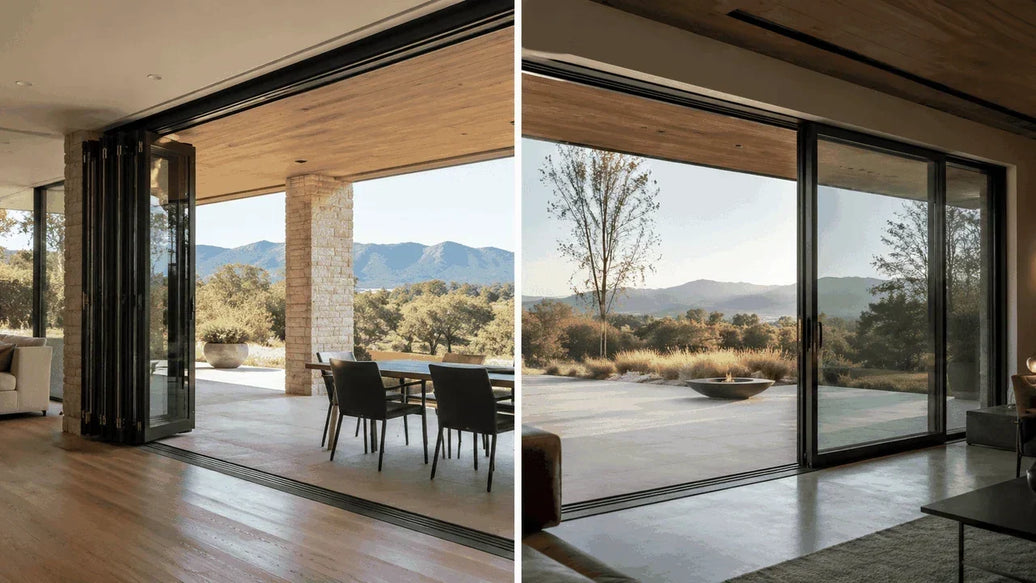
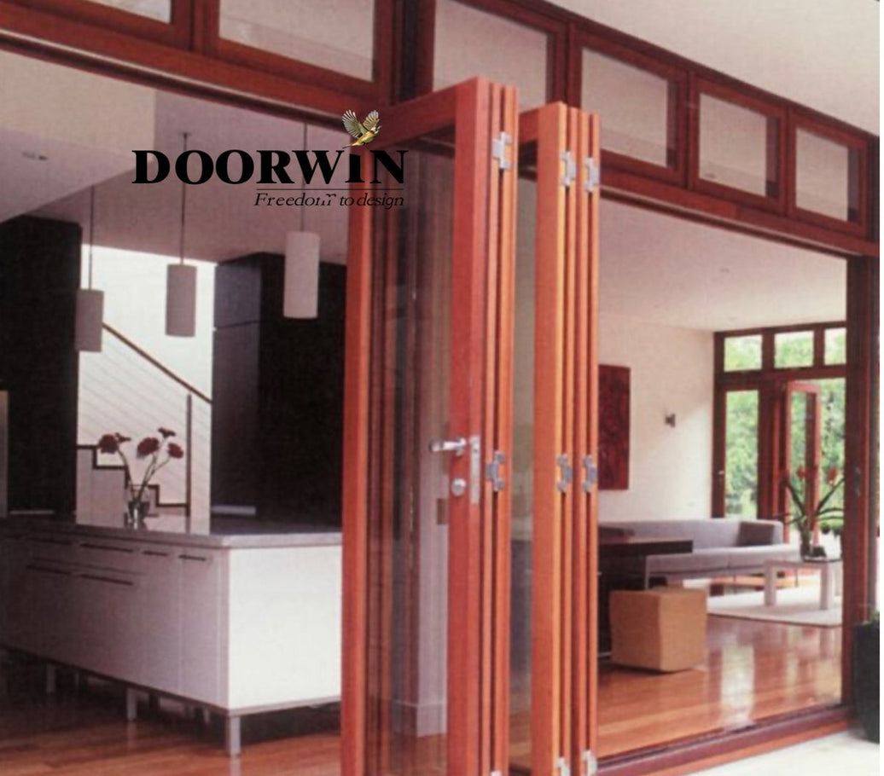
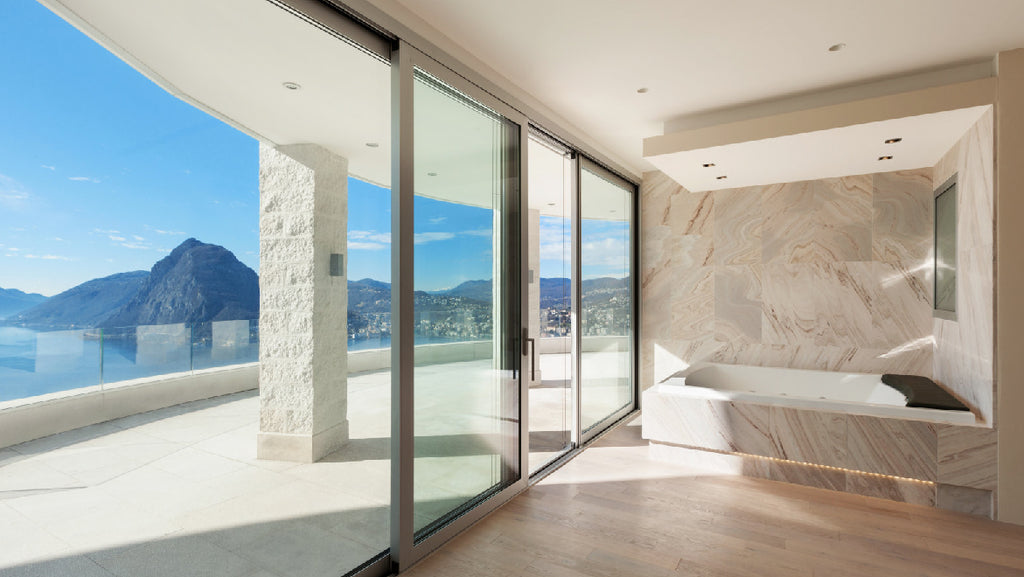
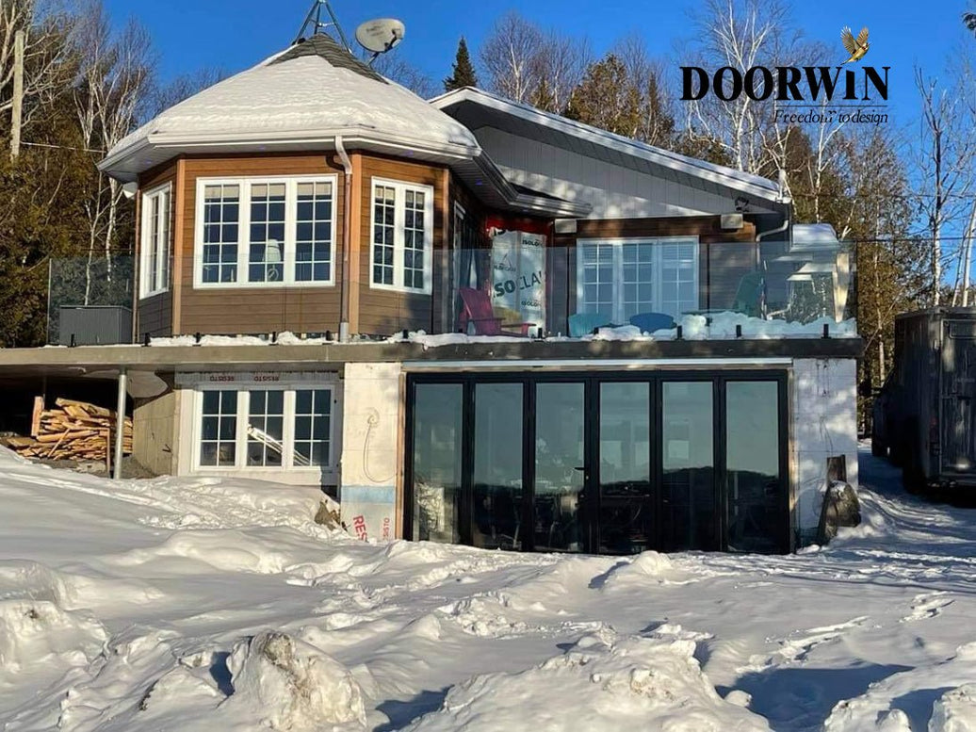
Aluminium Alloy Glass Folding Patio Doors use panels that move along a track and stack to the side when open. This makes them suitable for projects that need a broad indoor-outdoor connection. The same feature also means the layout must reserve enough space for the folded panels. Check curtains, furniture, exterior seating, screens, and traffic paths before confirming the stacking side.
Frame and glass choices support comfort
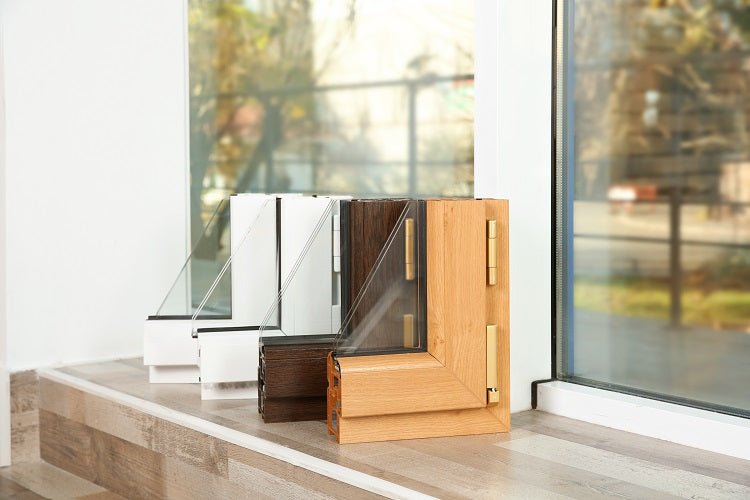
For broad glazed openings, the frame and glass package affect comfort as much as the view. Thermally broken aluminum can help reduce direct heat transfer through the frame. Low-E insulated glass can support indoor comfort in sunny, cold, or mixed climates. These choices should be reviewed with orientation, shade, and local exposure in mind.
Hardware quality affects daily operation
These systems rely on hinges, rollers, track alignment, locks, handles, and flush bolts. During installation, the crew should check panel sequence, reveal consistency, smooth travel, and lock engagement. If a panel moves unevenly or the lock needs force, adjustment should happen before trim and sealant make access harder.
For multi-party projects, define who approves each checkpoint. The general contractor may control the opening, the exterior contractor may control weather barriers, and the installer may control final adjustment. Clear responsibility prevents the common problem where everyone assumes another trade has protected the threshold or verified the finished floor line.
What Should Builders Prepare Before Installation Day?
Good preparation reduces site delays. It also gives the installer a clearer way to judge whether the finished work is acceptable.
Confirm drawings and site changes
Before delivery, compare the approved drawing with the current site. Confirm opening size, panel count, stacking side, active leaf, exterior finish, interior floor height, and threshold choice. If the patio slab or finished flooring has changed, update the technical team before installation starts. For custom door systems, Luvindow can review project details and help match the configuration to the opening.
Prepare storage, tools, and protection
Large panels need safe storage and a clean movement route. Plan the path from unloading to the opening. Check stairs, side yards, temporary fences, landscaping, and finished floors. The crew should have shims, fasteners, sealants, flashing materials, long levels, glass suction tools, and cleaning supplies ready. The track should remain protected until final adjustment.
Test the system before final trim
Open and close the door several times. Check all panels, locks, weather seals, and sill drainage. A test at this stage is easier than a repair after casing, exterior cladding, or floor finish is complete.
When Are Folding Patio Doors Better Than Sliding Doors?
Sliding and folding systems serve different design goals. A sliding door gives a clean glass view, but part of the opening usually remains fixed. A folding system is better when the project needs a wider clear opening for dining, entertaining, garden access, or resort-style circulation.
Choose folding systems for full opening goals
A folding system is often a strong choice when the design intent is to open most of the wall. It can connect a living room to a patio or a hospitality suite to a terrace. It also works well when a project needs flexible ventilation and a wider open layout.
Check whether another door type fits better
Not every project needs full-panel stacking. If the priority is a very large glass panel with fewer vertical lines, a lift and slide system may be more suitable. Our custom patio and entry door systems include several door types, so the selection should follow the opening size, daily use, and site conditions.
What Information Should You Send Before Requesting a Quote?
A clear request helps the technical team respond with a useful recommendation. Send framed opening dimensions, wall depth, floor build-up, exterior photos, interior photos, desired opening direction, sill preference, glass needs, and climate concerns. If accessibility matters, include that early so the threshold can be reviewed with drainage.
Send site details before the specification is finalized
Useful details include exterior exposure, roof overhang, deck or patio slope, interior finish height, and any access concerns for large panels. Photos from both sides of the wall help the team see possible conflicts before the quote is finalized.
Compare door types before choosing the widest option
For project coordination, it may also help to compare this guide with our blog on lift and slide doors for large openings. If long-term coverage is part of your purchase review, check the warranty information before final approval.
To move from planning to specification, send your opening size, patio layout, and drainage concerns through our project consultation page. We can help review whether a folding system, sliding system, or another exterior door option is more suitable for your project.
FAQ
Q: What should be checked before installing a patio door?A: Check the opening size, sill level, wall condition, floor height, exterior slope, drainage path, stacking side, and final panel movement before the project is closed.
Q: Are bi-fold patio doors suitable for wide exterior openings?A: Yes. They are suitable when the project needs a wide, clear opening, compact side stacking, flexible ventilation, and a strong indoor-outdoor connection.
Q: Why is the door sill so important?A: The patio door sill supports the track, manages the indoor-outdoor transition, and helps direct water away from the opening. It should be planned with flashing, slope, and drainage clearance.