Navigating the demands of modern construction means striking a difficult balance. Developers have to weigh material costs against long-term property value, all while keeping up with ever-tightening energy codes. Selecting the right fenestration isn't just an aesthetic choice; it directly dictates a building's structural integrity, its energy rating, and even the project’s delivery timeline.
Ultimately, when contractors look to find the best casement windows for new construction, they make a direct investment in the property's future viability. Throughout this guide, we will break down the exact performance metrics, material benefits, and procurement tactics engineering teams need to assess before finalizing their supply chain.
Focusing on advanced manufacturing and premium materials allows builders to bulletproof their building envelopes—slashing post-handover callbacks and avoiding prolonged maintenance disputes.
Crucial Performance Metrics for New Build Windows
When sourcing materials for residential or commercial developments, procurement teams must look far beyond basic aesthetics. The technical specifications of window systems dictate whether a project will successfully meet local building regulations and energy efficiency standards. Evaluating these specific metrics ensures that the chosen materials contribute positively to the building's overall sustainability.
Thermal Efficiency and Energy Codes
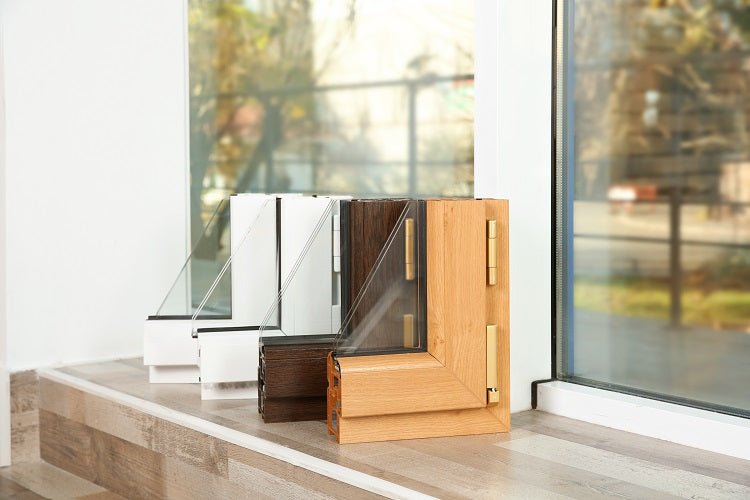
Building codes worldwide are pushing toward net-zero targets, forcing construction teams to rethink how they manage heat transfer. Older, traditional framing options usually fail these newer standards unless you add costly, bulky modifications. To solve this, modern fenestration engineering relies heavily on multi-chamber configurations. Take, for example, the integration of a 40mm polyamide thermal break.
Placed right inside the profile, it physically cuts off the thermal bridge between the inner and outer aluminum faces. Combine that structural barrier with low-E glass and argon gas fills, and the resulting insulation value is massive. Reaching this tier of thermal performance means bypassing compliance headaches during energy code inspections, protecting the developer's margins, and securing lower utility overhead for the building's future tenants.
Weatherproofing and Blower Door Tests
Nothing delays a project quite like failing a blower door test. Air leakage issues during final inspections create a domino effect of expensive rework and reputational damage. At the core of a building’s defense against air infiltration is the actual sealing mechanism of its windows. Structurally speaking, casement profiles seal far better than sliding units because the sash acts like a refrigerator door, pressing firmly into the frame upon closing.
To lock out the elements, integrating high-quality EPDM foamed co-extruded sealing strips is non-negotiable. Operating alongside a multi-point locking system, this creates a formidable barrier against both air and water. Contractors gain the confidence needed to pass strict compliance audits, while the property itself stays protected from insidious moisture intrusion and subsequent structural water damage.
Why Aluminum Offers Superior Durability
The choice of frame material and operating mechanism directly influences both the initial installation process and the functional lifespan of the window. Modern architecture increasingly relies on precise metal fabrications for structural stability and expansive design flexibility.

Structural Integrity of Precision Aluminum
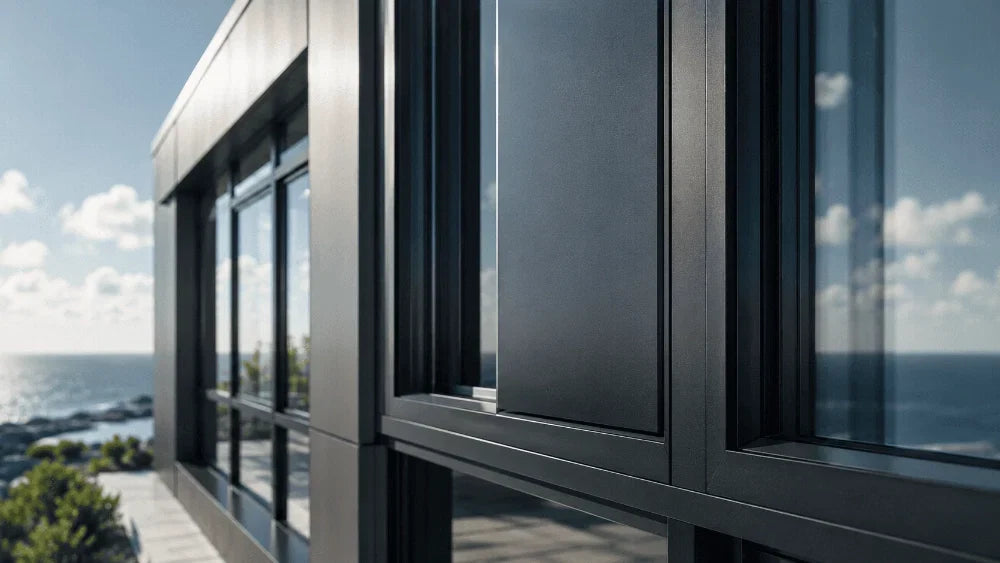
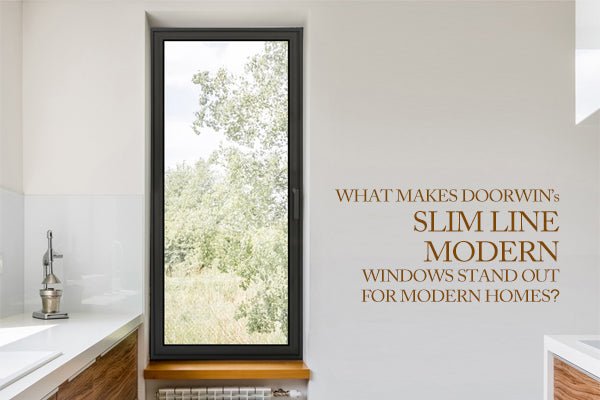
Architectural trends heavily favor massive glass expanses, meaning framing systems must bear the intense weight of oversized or triple-glazed panels without bowing. Relying on ultra-high precision grade 6060-T66 aluminum alloy solves this structural challenge. Engineered with a wall thickness between 1.8mm to 3.0mm, the alloy delivers the exact rigidity required for heavy-duty applications. Because the metal is so inherently strong, factories can mill much narrower sightlines.
That minimalist look satisfies architects, yet the frame remains tough enough to handle extreme wind loads common in high-rise developments. Beyond load-bearing capacity, aluminum fundamentally resists the rot, rust, and UV degradation that plague organic materials—virtually eliminating the sort of warranty claims that eat into a builder's bottom line.
Heavy-Duty Hardware Mechanisms
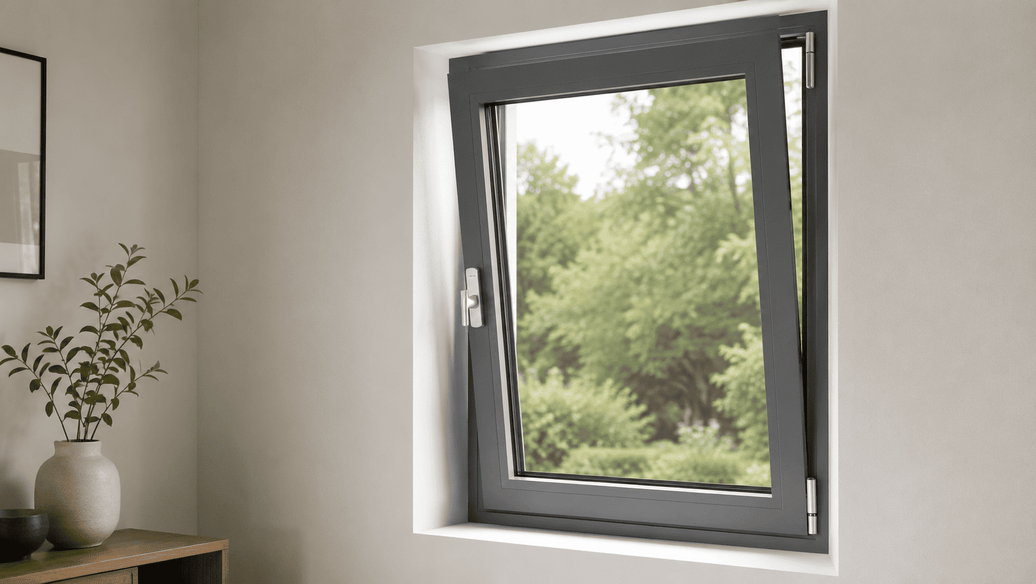
Hardware is usually the weakest link in any operating window system. It takes the brunt of daily wear and tear. Sourcing products fitted with heavy-duty mechanics is the smartest way a builder can prevent post-installation service calls. To address this, our fabrication process exclusively incorporates premium German hardware systems, namely Roto and Siegenia. Built from high-grade alloys and stainless steel, these mechanisms handle the immense weight of oversized glass effortlessly.
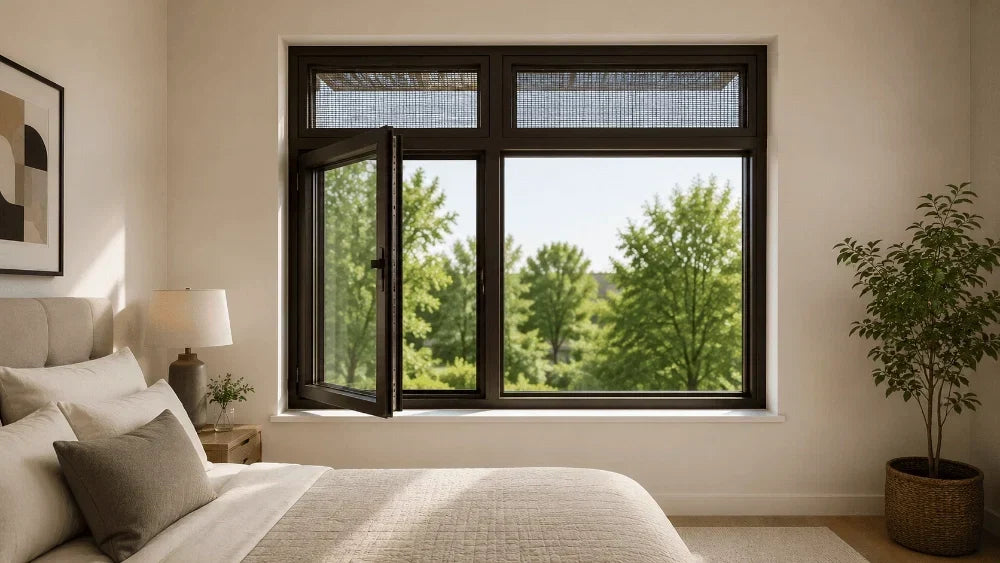
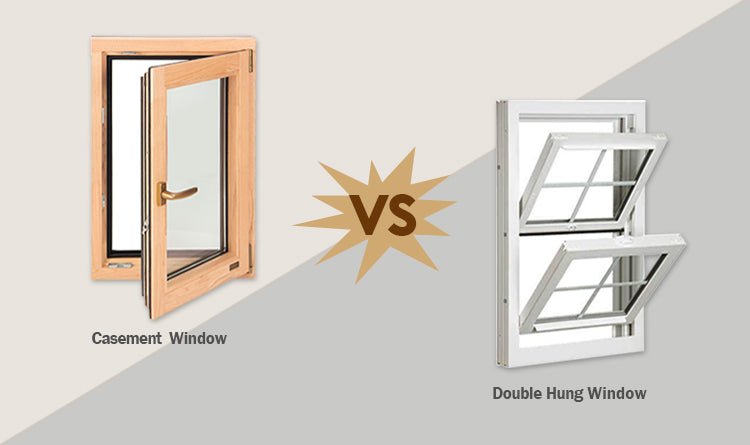
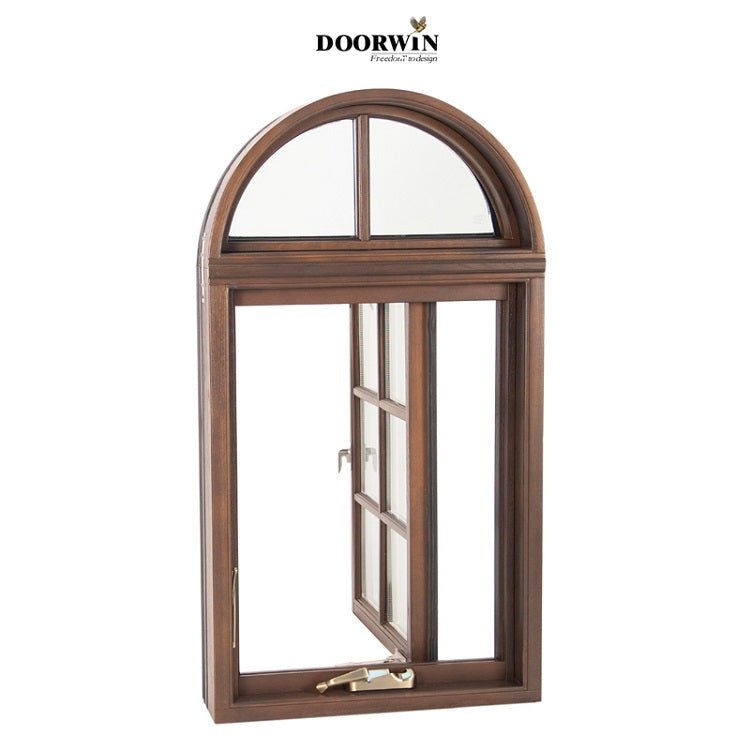
From an operational standpoint, the mechanical crank gives occupants exact control over ventilation, swinging the sash wide open to maximize airflow. For procurement teams mapping out project specs, integrating a precisely engineered aluminum crank casement window bridges the gap between mechanical dependability and high-end design.
Streamlining Procurement for Developments
Sourcing materials for multi-family units or expansive subdivisions requires a supplier capable of delivering consistent quality at a massive scale. B2B buyers must evaluate a manufacturer's production capacity and quality control processes to successfully mitigate complex supply chain risks.
Pre-Assembled Systems Efficiency
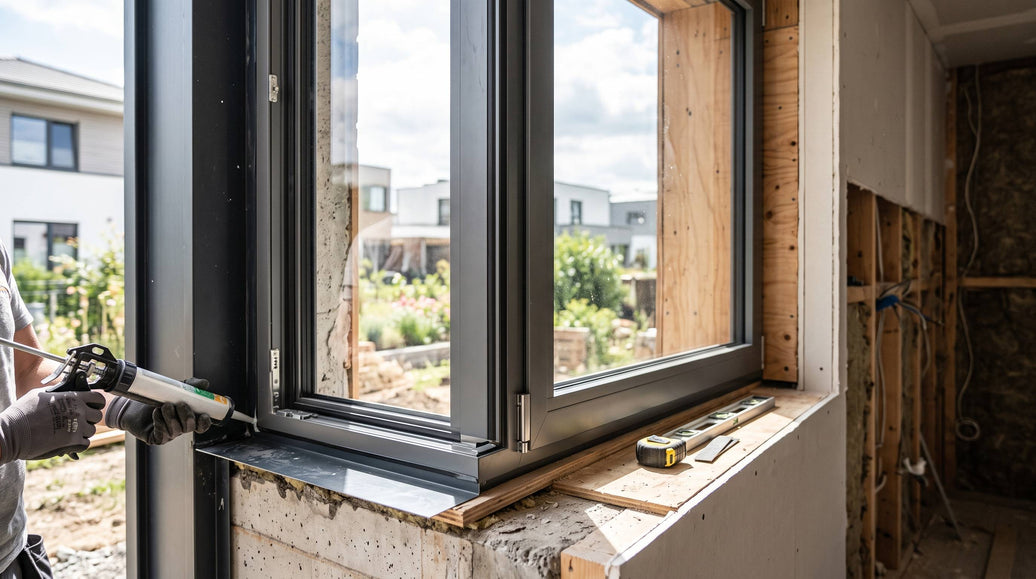
On-site labor eats up a massive percentage of any development budget. If a window system fights the installation crew, those delays directly erode profit margins. Specifying fully pre-assembled units—complete with standardized nailing flanges or factory-fitted installation clips—slashes the hours carpentry teams spend wrestling with rough openings. High-tolerance factory manufacturing guarantees the unit squares up perfectly on the first try.
You avoid the endless cycle of shimming, trimming, and adjusting. In wholesale procurement scenarios involving hundreds of units, that level of predictable uniformity is paramount. When installation becomes a plug-and-play operation, project managers can hit their deadlines faster and deploy expensive labor elsewhere on the site.
Partnering with a Reliable Source
Vetting a supplier requires digging into their actual production bandwidth and engineering history. Our manufacturing backbone relies on a massive 200,000-square-meter intelligent facility. Inside, IoT technology and digital tracking systems monitor real-time fabrication. This strict oversight guarantees that output matches the architect's blueprints down to the millimeter, regardless of whether the project is a sprawling residential tract or a complex commercial high-rise.
Output volume matters just as much as precision. Generating up to 500,000 square meters annually, our infrastructure is built to absorb aggressive project schedules while keeping quality control incredibly tight. Procurement officers looking to evaluate our scalability and operational footprint can review our advanced manufacturing facility capabilities directly.
Optimizing Building Envelope Value
Investing in high-performance fenestration is a highly strategic decision that pays ongoing dividends throughout the complete lifecycle of a building. From the initial installation phase to decades of energy savings, the right window systems elevate the overall marketability of a property.
Aesthetic Flexibility and Customization
Bringing an architect's blueprint to life demands materials that bend to creative needs without losing structural integrity. Today’s fabrication methods unlock an enormous range of exterior treatments. From rugged anodized finishes to advanced powder coatings, the metal is sealed to fight off coastal corrosion, UV fading, and scratching. It doesn't matter if the design dictates ultra-slim, frameless sightlines or heavy, traditional profiles; aluminum extrusion handles the shift effortlessly.
Sourcing teams can also mix and match glass packages to dial in exact thermal and acoustic targets based on the building’s solar orientation. To see exactly how these customizable systems map onto diverse real-world projects, take a look through our project case show room.
Acoustic Performance and Noise Reduction
Urban density is pushing acoustic insulation to the forefront of building design, making it just as critical as thermal control. Occupants demand a silent interior, completely cut off from street-level traffic and heavy construction. To achieve that dead-zone effect, you need mass and separation. The inherent density of precision aluminum, working in tandem with deep multi-chamber thermal breaks and dedicated acoustic glazing, traps and diffuses sound waves effectively.
Layering laminated glass of asymmetrical thicknesses inside the IGU disrupts noise frequencies, securing top-tier Sound Transmission Class (STC) ratings. For high-end residential towers, this tangible quietness becomes a major leasing or sales asset. Engineers mapping out STC requirements for urban lots can examine our tailored commercial and residential windows to lock down the exact specifications required.
Elevating Your Next Construction Project
Nailing down the best casement windows for new construction is a strict engineering exercise. It forces teams to scrutinize thermal data, verify structural load limits, and audit their supplier's reliability. Choosing systems engineered with robust multi-chamber thermal breaks, high-grade aluminum alloys, and proven European hardware protects the entire investment. Ultimately, a carefully specified fenestration package accelerates the construction schedule while guaranteeing that the end-user receives a secure, highly efficient, and exceptionally comfortable space.
Ready to integrate precision-engineered fenestration into your next development blueprint? Connect directly with our engineering staff to discuss your project specifications and receive a custom wholesale quote.
FAQ
Q: What makes high-precision aluminum a preferred material for commercial window frames?
A: Its remarkable strength-to-weight ratio allows architectural teams to draft narrower sightlines and support massive glass panels without sacrificing the building envelope's stability. Add in its natural resistance to environmental corrosion and temperature warping, and you get a material that demands virtually zero ongoing maintenance.
Q: How do polyamide multi-chamber thermal breaks improve a building's energy ratings?
A: Positioned inside the core of the aluminum extrusion, these insulating barriers physically cut the conductive path between the outer and inner metal faces. This disruption drastically limits heat transfer, allowing the entire development to secure compliance with rigorous local energy codes.
Q: Can utilizing completely pre-assembled window units reduce overall project labor costs?
A: Absolutely. Factory-assembled units are built to strict tolerances and ship to the site ready to drop directly into the rough opening. Removing the guesswork on-site minimizes the need for highly skilled carpentry labor, speeds up the installation timeline, and aggressively cuts down the risk of expensive fitting errors.