Apartment windows are not selected only by size, color, or price. In apartment, condo, and rental housing projects, a single opening often must support several daily needs at once: fresh air, safe operation, cleaning access, acoustic comfort, and long-term maintenance. Tilt-and-turn casement windows can be a practical option when room function and resident use are considered before ordering.
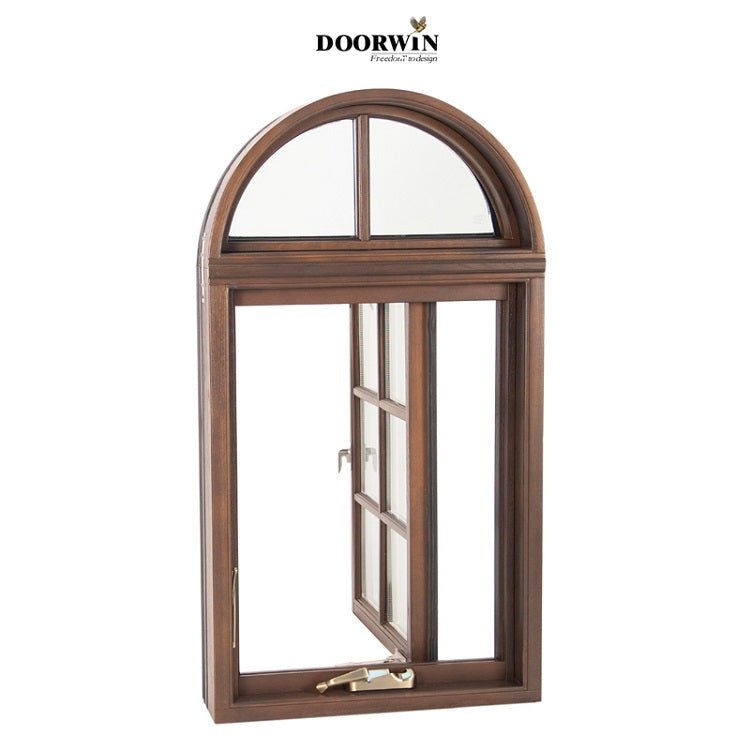
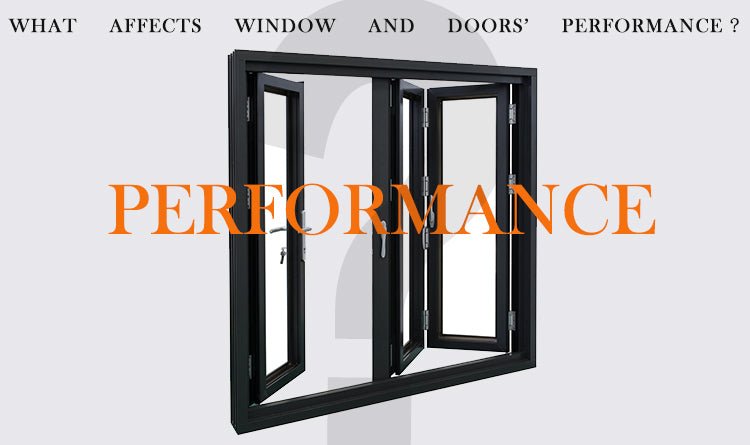
Unlike a basic single-function window, a tilt-turn unit offers project teams two opening modes in a single frame. Tilt mode supports controlled ventilation. Turn mode gives wider access for cleaning and stronger airflow. This makes the specification useful in buildings where residents need simple operation, while maintenance teams want fewer post-handover service issues.
Start With Resident Use, Not Only Window Size
The first question should not be “what size is the opening?” It should be “How will the room use this window every day?” Apartment layouts are compact, and a window may sit near a bed, desk, kitchen counter, bathroom vanity, curtain track, or balcony door.
Bedrooms Need Quiet Ventilation and Simple Operation
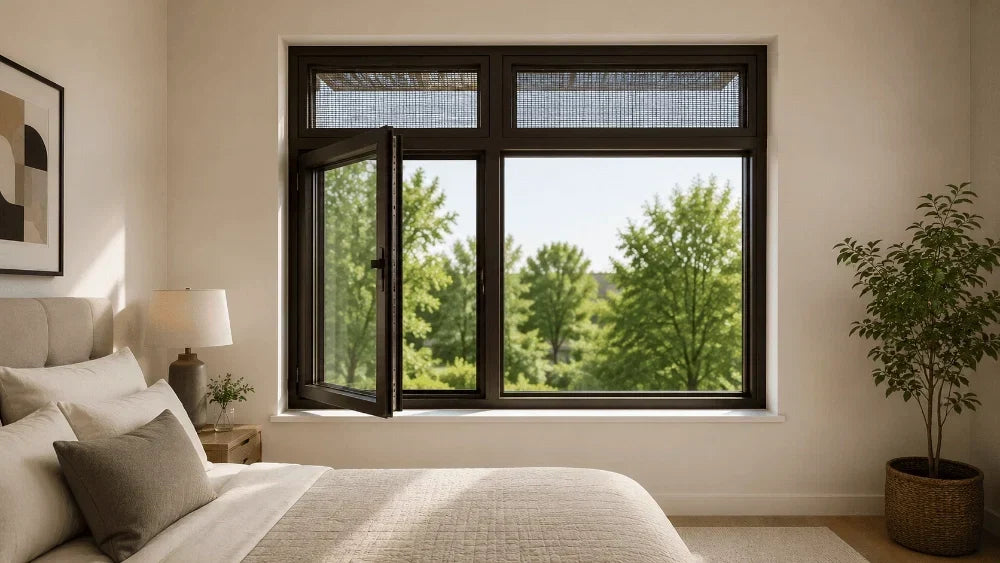
In bedrooms, residents often need fresh air without opening the whole sash. This is where aluminium bedroom windows with tilt operation can help. A limited inward tilt allows ventilation while keeping the opening controlled. It can also reduce the need to move furniture or curtains each time the window is used.
Noise, privacy, and thermal performance also matter. When specifying aluminium bedroom windows, project teams should review the glass package, screen position, handle height, and whether the opening direction works with the room layout.
Living Rooms Need Airflow Without Layout Conflict
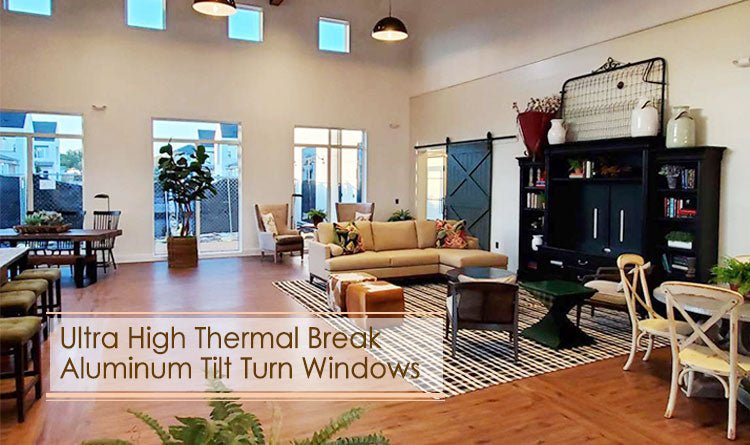
Living rooms may use larger windows to bring in daylight and create a wider exterior view. However, inward operation must be checked against sofas, shelves, curtain rods, and balcony circulation. A window that works in one model unit may not work in another layout if furniture placement changes.
Tilt turn casement windows should therefore be checked by unit type, not only by elevation. Corner units, upper floors, and rooms facing busy roads may need different decisions around ventilation, acoustic control, and glass selection.
Kitchens and Bathrooms Need Moisture Control
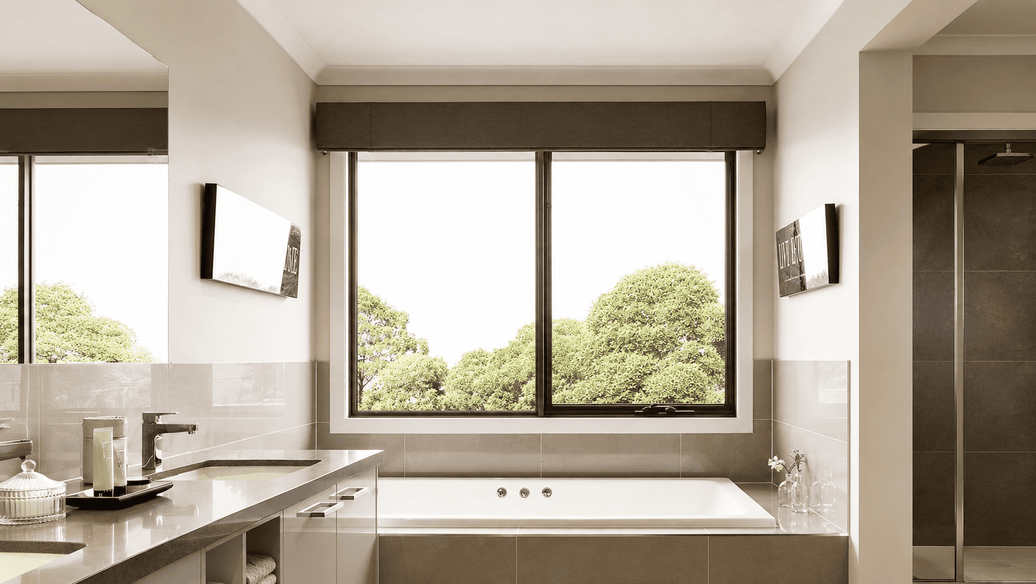
Kitchens and bathrooms often need steady air exchange. An aluminium ventilation window can support this need when the sash does not interfere with cabinets, countertops, shower screens, or wall-mounted fixtures. In compact apartments, controlled tilt ventilation may be more useful than a fully open sash for daily moisture control.
Hardware and Daily Operation
For bathrooms, privacy glass, screen access, and cleaning space should be confirmed early. For kitchens, handle access and splash exposure should be reviewed before the window schedule is finalized.
Why Tilt and Turn Operation Works Well in Apartment Projects
Tilt and turn operation is valuable because it gives residents more than one way to use the same opening. That flexibility can reduce design compromises across repeated apartment units.

Tilt Mode Supports Controlled Ventilation
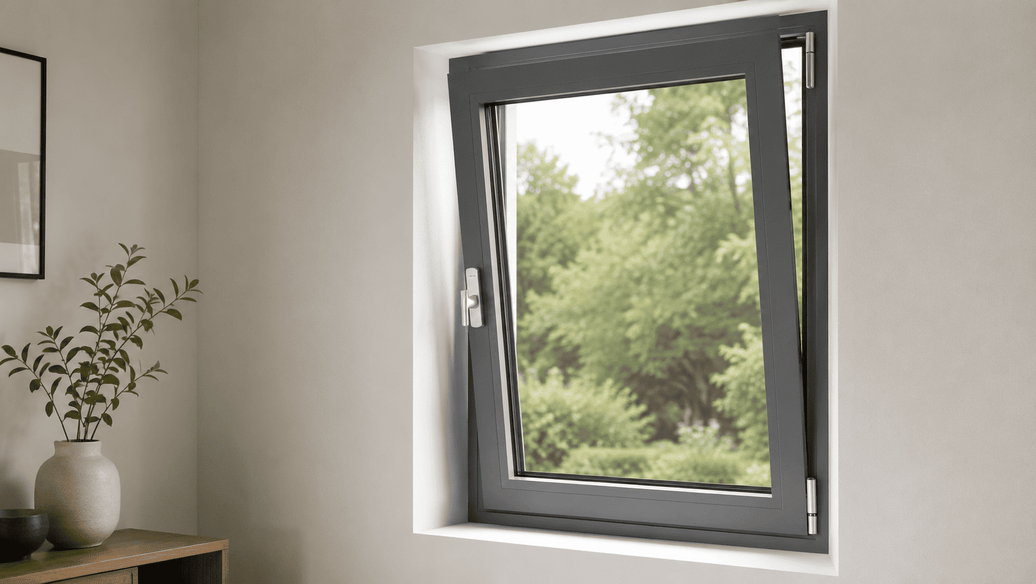
Tilt mode allows the top of the sash to open inward while the lower part remains more controlled. In apartment projects, this can support everyday ventilation in bedrooms, kitchens, and bathrooms. It also helps residents refresh indoor air without creating a wide opening that may feel less suitable for upper floors.
When teams specify an aluminium ventilation window for repeated layouts, tilt mode should be reviewed with screen type, interior trim, curtain position, and local safety requirements.
Turn Mode Supports Cleaning and Stronger Airflow
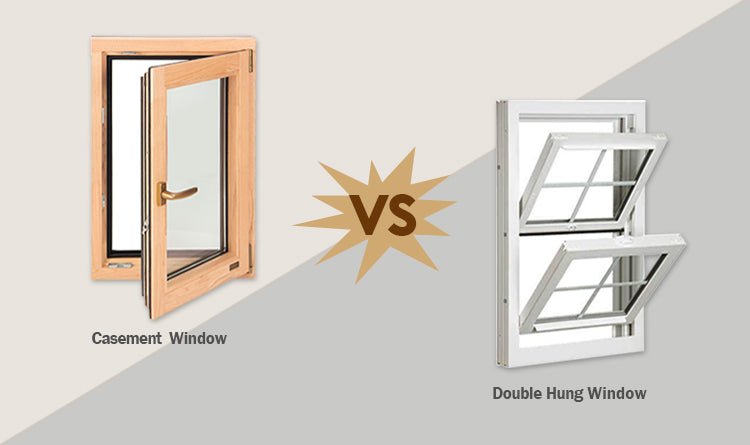
Turn mode opens the sash inward like a casement unit. This can provide wider airflow when needed and gives easier access to the exterior glass surface from inside the room. For multi-story apartment projects, cleaning access should be part of the window decision, not a late maintenance concern.
Tilt and turn casement windows can reduce difficult exterior cleaning in many residential layouts. Still, project teams should confirm indoor swing clearance and handle access.
Hardware Direction Needs Early Review
Opening direction, handle height, restrictor needs, and furniture clearance should be confirmed before production. A small hardware decision can affect many repeated units. If several apartment types use the same window mark, the project team should make sure the operation still works in every room condition.
Apartment Safety Depends on Opening Control
Safety planning should be handled before a window schedule is approved. This is especially important for upper floors, bedrooms, and shared areas.
Upper-Floor Units Need Controlled Opening
Upper-floor apartment windows may need controlled openings, safety restrictors, or project-specific hardware decisions depending on local code and building policy. The goal is not to make every unit identical, but to match the opening method with room use, floor level, and resident safety.
Screens Should Match Room Use
Screens should not be treated as a minor accessory. Bedrooms, kitchens, bathrooms, and balcony-facing rooms may have different airflow and insect protection needs. Screen position can also affect cleaning, handle access, and interior finishes.
When specifying tilt turn casement windows, confirm whether screens are fixed, removable, interior-mounted, or otherwise project-specific. Late screen decisions can create conflicts with trim, blinds, and user access.
Shared Areas May Need Different Rules
Corridors, amenity rooms, stair areas, and maintenance spaces may not need the same resident-controlled operation as private rooms. In some areas, fixed glazing or restricted opening may be more suitable. This supports building management after handover.
Product Fit: Tilt-Turn Ultra-High Performance Window
For apartment projects that need controlled ventilation, cleaning access, and frame performance, Tilt-Turn Ultra-High Performance Window can be considered as one specification option.
This product supports inward tilt ventilation and turn-open access. It uses double-pane tempered glass with Low-E coating and argon gas fill, with a listed U-factor of 0.22 on the product page. It also uses thermally broken aluminum profiles and German hardware. These details can support energy efficient aluminum windows where the project needs stable operation, thermal performance, and repeated unit consistency.
The product should still be reviewed against drawings, room use, opening direction, safety needs, and installation conditions. For broader product planning, Luvindow offers window and door systems in projects. Teams comparing apartment packages can also review all windows when several opening types are needed in the same building.
Specification Details Apartment Teams Should Set Before Production
After selection, the next step is to control details that affect production, installation, and handover.
Room Function and Opening Method
Each window should be matched with the room type. Bedrooms may need controlled ventilation. Living rooms may prioritize daylight and view. Kitchens and bathrooms may need moisture control. Shared spaces may require restricted operation. This room-by-room method helps avoid forcing one solution across every opening.
Glass and Frame Performance
Energy efficient aluminum windows should be evaluated as complete assemblies. Glass coating, argon gas, frame design, spacer, sealing, and installation quality all affect final comfort. Where acoustic needs are important, the glass package should be reviewed with building location and facade exposure.
Interior Clearance and User Access
Interior clearance includes handle reach, curtain position, blinds, furniture, cabinets, and cleaning path. An aluminium ventilation window may perform well on paper, but it still needs enough space to tilt, turn, and be maintained after occupancy.

Handover Questions for Builders and Property Managers
Can Residents Use the Window Correctly?
Residents should know the difference between tilt and turn operation. Clear operating guidance can reduce misuse, especially in rental units.
Can Maintenance Teams Access Hardware and Screens?
Maintenance teams should be able to inspect hardware, clean tracks, remove screens where needed, and identify replacement parts. Keeping records by unit and window mark helps later service work.
Are Replacements Traceable by Unit?
For larger apartment projects, window marks, glass information, hardware details, and unit numbers should be retained.
For related planning on larger apartment window packages, project teams can also read Aluminum Windows for Multifamily Projects: Frame Performance, Unit Consistency, and Installation Planning.
Conclusion
Aluminum Tilt and turn casement windows can support apartment projects by combining controlled ventilation, cleaning access, and practical daily operation. The best result depends on room use, opening control, safety planning, screen design, glass performance, and maintenance access.
For apartment, condo, or multifamily projects that need energy efficient aluminum windows with controlled operation, share your drawings, room schedule, ventilation needs, and safety requirements with Luvindow so the window package can be reviewed before ordering.
FAQ
Q:Are tilt and turn casement windows suitable for apartment projects?A:Yes. They can support controlled ventilation, easier cleaning access, and flexible daily operation when opening direction, safety needs, hardware, and room layout are reviewed before ordering.
Q:Where should apartment projects use an aluminium ventilation window?A:It can be useful in bedrooms, kitchens, bathrooms, and compact rooms where controlled airflow matters. The final choice should match moisture levels, furniture layout, screen needs, and cleaning access.
Q:What should builders check before ordering energy efficient aluminum windows?A:Builders should check glass package, frame type, thermal target, room orientation, acoustic needs, opening direction, screen type, hardware, and installation condition.