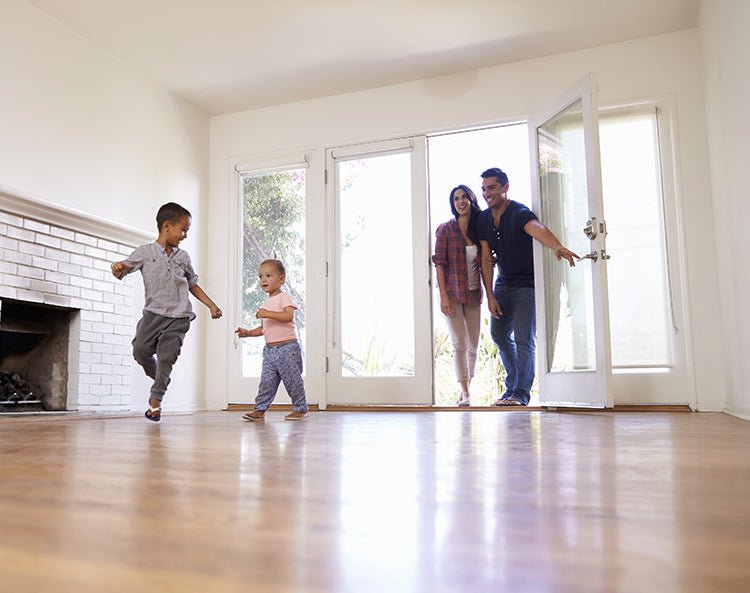
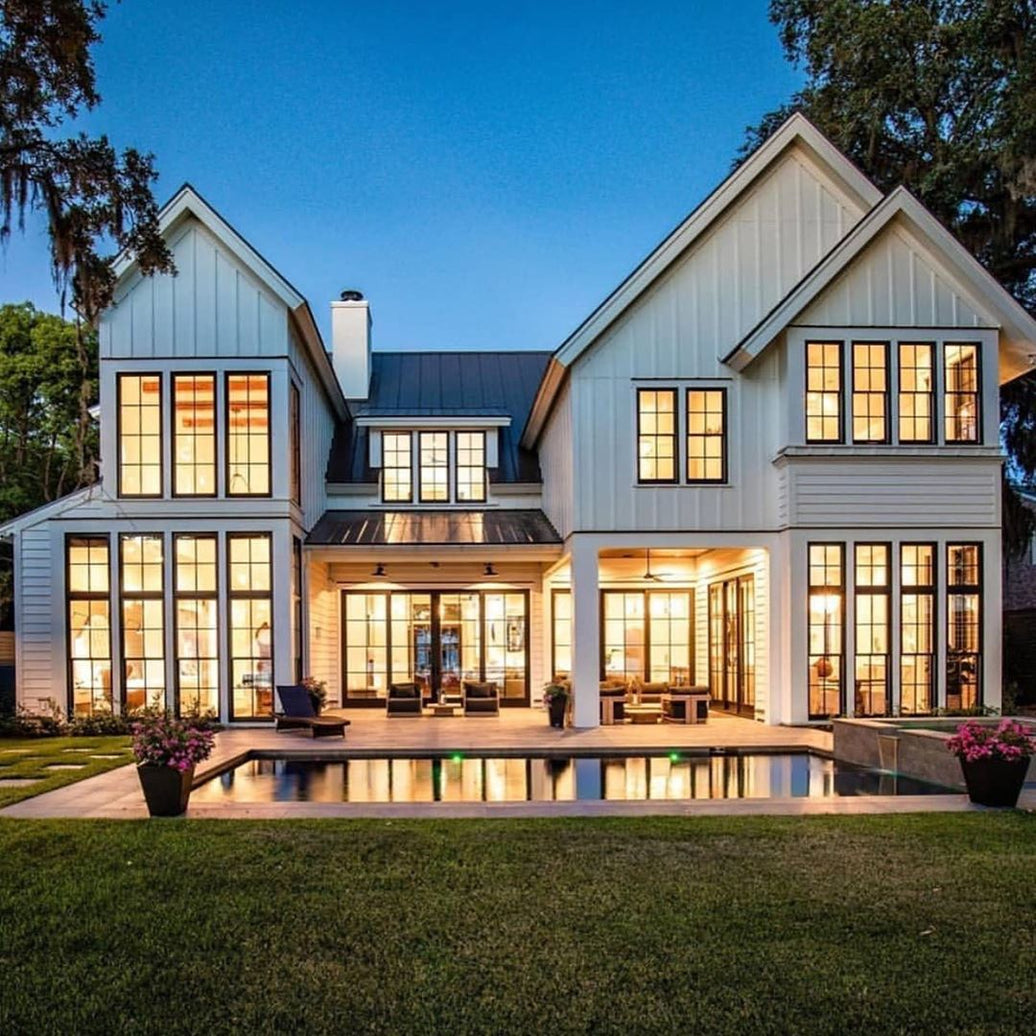
Large glass door systems can make a project brighter, more open, and better connected to terraces, gardens, pools, or outdoor dining areas. They can also become one of the most sensitive parts of the building envelope. When builders compare sliding patio doors with folding patio doors, the choice should not be based on appearance alone. Panel weight, opening width, threshold design, drainage, wind exposure, traffic flow, and site handling all affect the final result.
For villas, hotels, restaurants, and residential developments, large openings must frame the view, control heat and water, move smoothly, and support safe operation over years of use. A door that looks impressive in a rendering can still cause installation delays if the rough opening, panel layout, sill height, or finished floor level is unclear.
Why Wide Openings Need More Careful Door Selection
A standard patio opening can often use a conventional two-panel system. Wide openings are different. Once the glass span becomes wider and taller, the door becomes a structural, thermal, and operational decision.
Bigger Panels Put More Demand on the System
Larger panels create loads on rollers, tracks, locking points, and frame corners. A small tolerance issue may not matter much on a narrow door, but it can become visible on a wider panel. Misalignment may cause difficult sliding, uneven reveal lines, air leakage, or early hardware wear.
Multi-panel systems need a stable frame depth, accurate fabrication, and hardware that can support repeated operation. For builders, the door specification should be checked together with the wall opening, floor build-up, and project schedule.
Weather Performance Cannot Be Treated as a Detail
Wide patio doors have more glass area and longer sealing lines. In windy or rainy areas, the sill, interlock, drainage path, and weatherstrip design become critical. Thermal break aluminum doors, insulated glass units, and well-designed sill details should be reviewed early. The target is not only a clean installation day. The system must remain comfortable and predictable after the building is occupied.
When Sliding Systems Work Better
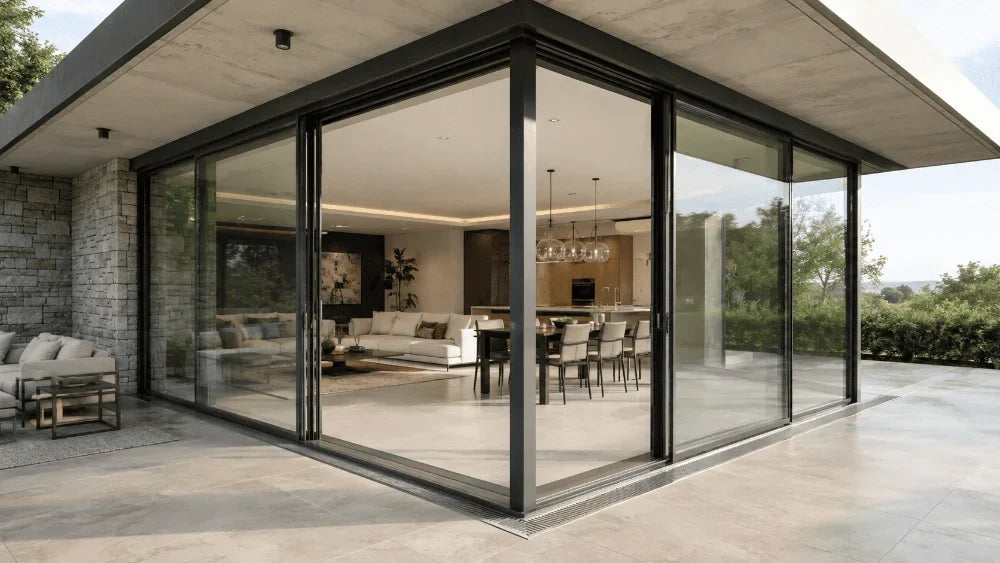
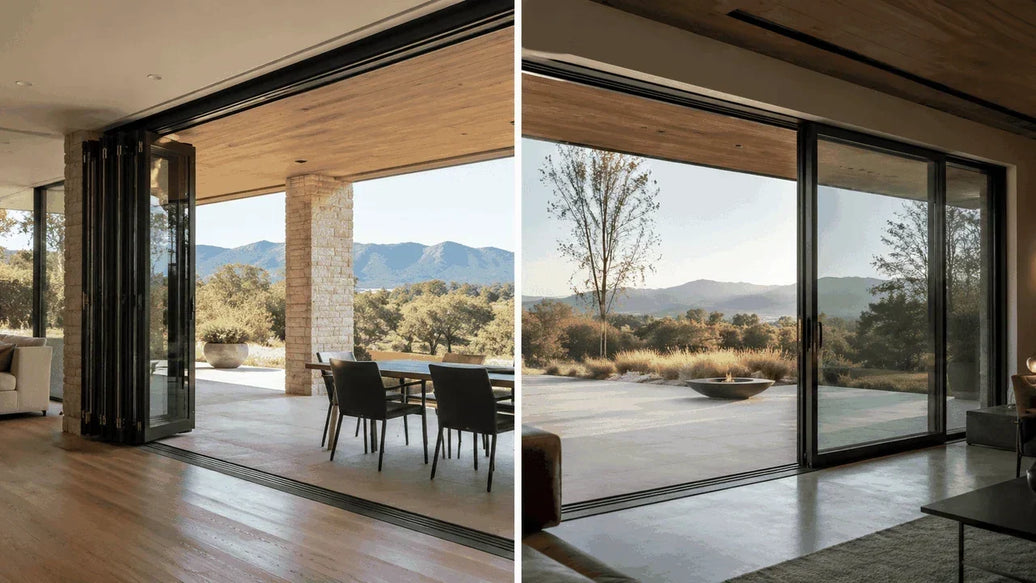
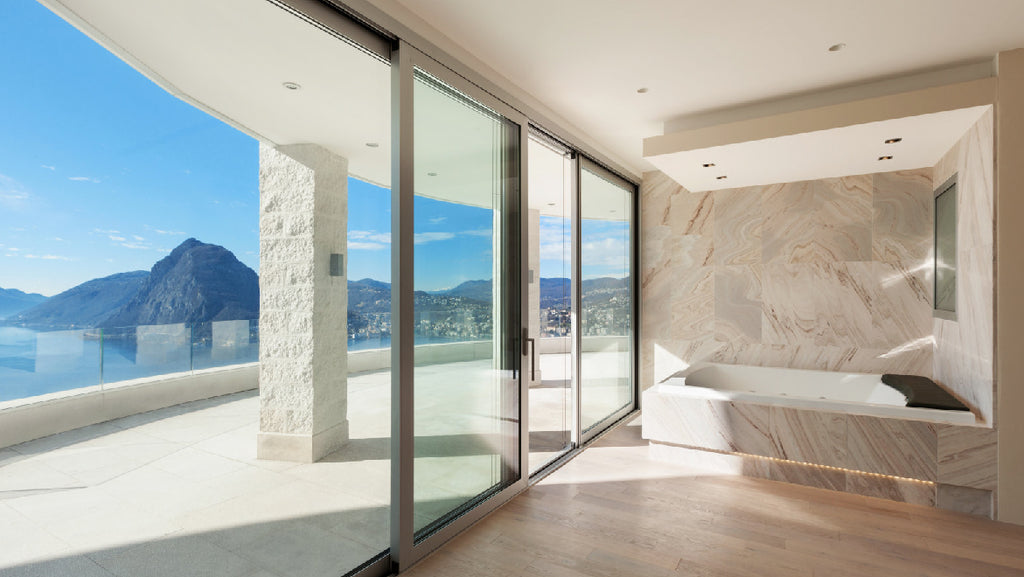
Sliding systems usually suit projects where the design priority is a clean glass-wall effect. The panels stay on tracks, so the door does not need a large swing or stack zone inside the room. This works well for hotel suites, apartment balconies, modern villas, narrow terraces, and restaurant façades where furniture placement matters.
They Keep the View More Continuous
A sliding system usually leaves fewer visual interruptions when closed. For properties facing a garden, pool, lake, or city skyline, this can be a strong advantage. Users can keep a broad glass surface while still having controlled access to the outside.
The Same System Also Helps When Only Part of the
The same system also helps when only part of the opening needs to be used each day. A hotel room may need simple balcony access, while a villa living room may need a wider opening during events.
They Match Daily Traffic More Easily
In hospitality and multi-family spaces, doors are opened and closed by many users. A sliding format keeps movement within the track line, reducing conflict with tables, curtains, planters, and circulation routes.

When Folding Systems Make More Sense
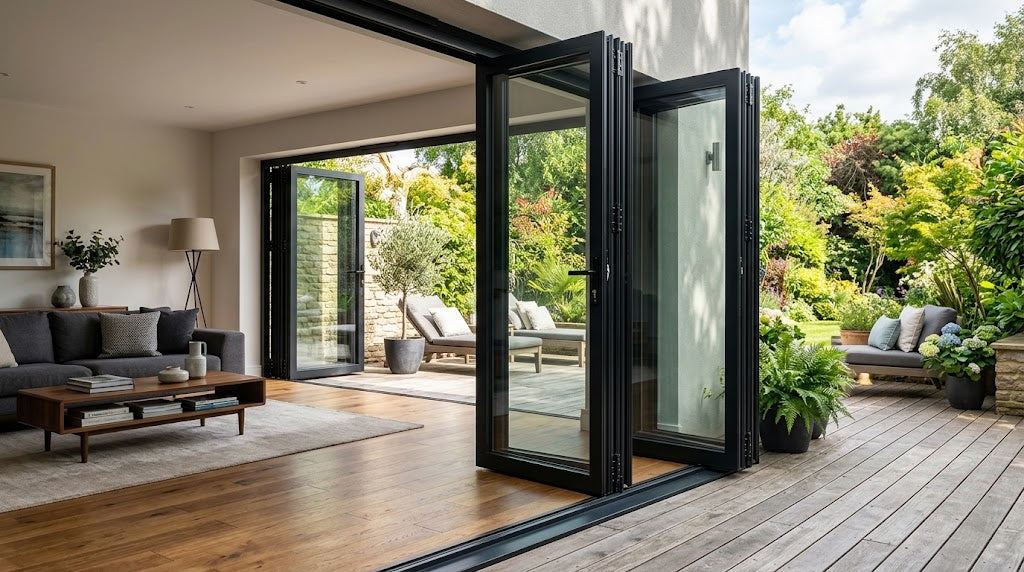
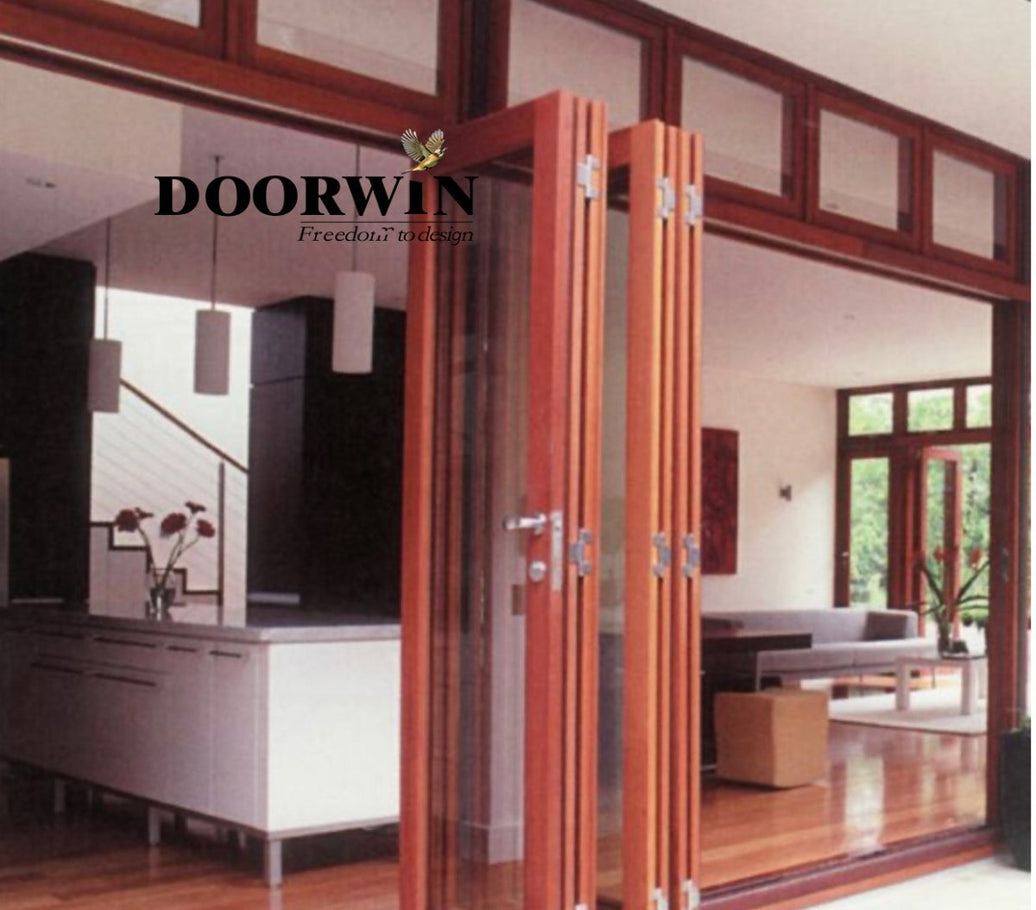
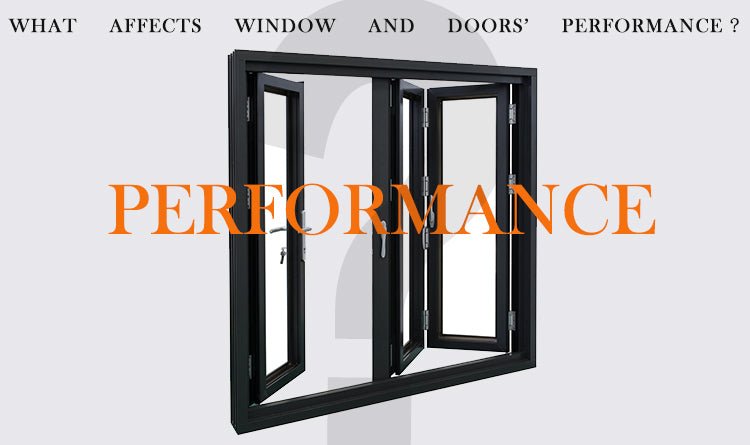
Folding systems are stronger when the project needs the opening to disappear as much as possible. Panels fold and stack to the side, creating a wider physical connection between indoor and outdoor zones. This is useful for garden rooms, cafés, clubhouses, and residences built around entertaining.
They Create a Wider Open Passage
The main value of folding systems is not only the view. It is the usable opening. When the panels are folded away, people, furniture, catering carts, and fresh air can move more freely. In a restaurant or event space, this can change how the room is used during good weather.
Bifold doors also work well where the project needs flexible control. The opening can be fully closed, partly opened, or opened almost completely. This gives owners more options for ventilation, access, and outdoor seating.
Panel Stacking Must Be Planned Early
The advantage of folding systems depends on proper planning. The stack side, panel count, threshold type, and handle position affect both appearance and use. If the folded stack blocks a walkway or conflicts with an exterior column, the system may not deliver the intended benefit.
These doors should be reviewed with furniture layouts, exterior steps, drainage slopes, and screen requirements. The earlier those items are checked, the easier it is to avoid changes during installation.
What Buyers Should Compare Beyond Opening Style
The question is not only sliding versus folding. Buyers should compare frame structure, glass package, hardware, sill design, finish, and site assembly. These items decide whether the door will feel stable after years of use.
Frame Depth and Corner Strength
For wide openings, frame rigidity is one of the first items to review. The Customized Size Gliding Door from Luvindow uses an outer frame depth of approximately 9 7/16 in. (240 mm). This dimension should not be interpreted as a feature intended specifically to increase wind resistance; wind performance depends on the complete door configuration and applicable test results. The system can combine up to 10 panels and can open from one side or from the middle, giving designers more flexibility for backyard, balcony, and commercial patio layouts.
Glass Package and Heat Control
Glass selection affects comfort as much as the door type. Low-E glass doors can help reduce unwanted heat gain while still keeping daylight in the room. Warm edge spacers can also help reduce thermal bridging around the glass edge.
For sunny or mixed climates, the practical choice is to balance visible light, solar control, insulation, and budget.
Hardware and Movement Quality
Heavy panels need reliable hardware. Optional Germany Roto or Siegenia hardware can support smoother operation and better locking performance where higher security or more frequent use is expected. The sliding system also allows the door to rise from the track when the handle is lifted, then settle back onto the rail when the handle is lowered. This separates movement from sealing, helping large panels feel more manageable.
How to Match Door Type to Project Scenarios
The best door type depends on how the opening will be used after completion. A private balcony should not be specified in the same way as a restaurant terrace or a resort pool deck.
Modern Villas and Backyard Living Rooms
For villas that need a broad glass view, sliding patio doors are often the better first option. They create a strong visual connection while keeping panel movement controlled. If the opening is very wide, multi-slide patio doors can provide flexible layouts without requiring the full stack space of a folding system.
Restaurants, Cafés, and Event Spaces
For commercial spaces that open to patios, folding systems can make the business area feel larger during service hours. The wider opening helps foot traffic, outdoor seating, and ventilation. However, the threshold must be planned carefully to reduce trip risks and protect the sill from water.
Hotels, Apartments, and Condos
In high-repeat projects, daily reliability often matters more than a dramatic full opening. A well-specified aluminum sliding door can be easier for guests or residents to use, especially where balcony depth is limited. For broader product comparison, builders can review Luvindow door systems by opening type.
What Builders Should Confirm Before Ordering
A door specification should not be sent to production before site conditions are clear. This matters for custom patio doors, where field changes can create cost and schedule pressure.
Opening Size and Floor Build-Up
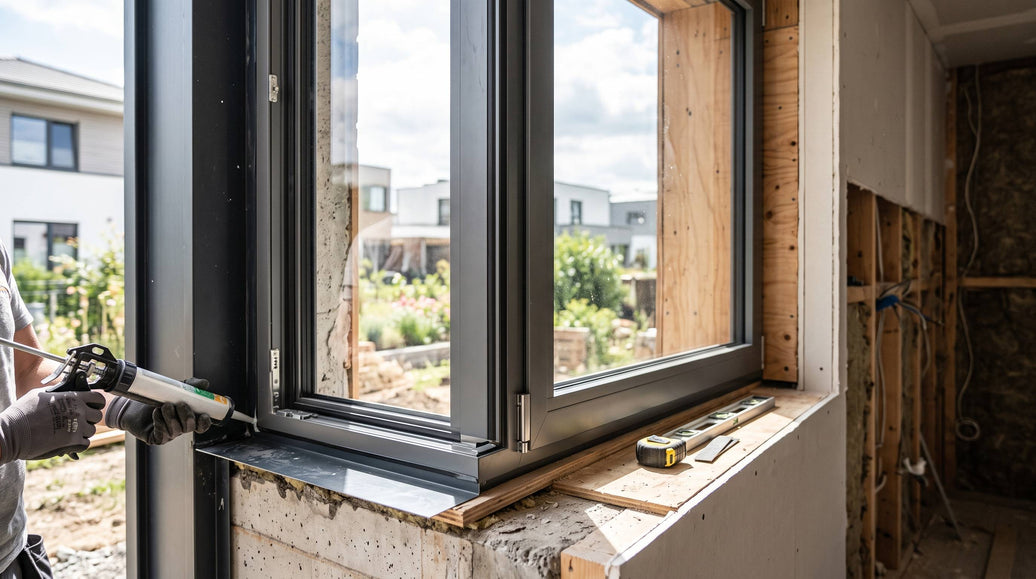
Confirm rough opening width, height, plumb tolerance, wall thickness, finished floor level, drainage slope, and any exterior decking or tile build-up. If the sill is not coordinated with the finished floor, even a well-made door can face water or clearance issues.
Panel Layout and Operation Direction
Panel count, fixed panels, active panels, middle opening, side opening, and lock position should be agreed upon before drawings are approved. Multi-slide systems need enough track and pocket planning, while bifold doors need a stacking zone.
Finish, Glass, Screen, and Delivery Details
Color, coating, glass package, screen option, handle finish, and hardware level should be confirmed as part of the same package. For bulk projects, labeled packing and installation documents can reduce site sorting time.
Project-focused information is also available across Luvindow resources, including product collections.
Final Selection Logic for Project Teams
No single door type fits every opening. Sliding systems are stronger when the project needs a clean view, controlled movement, and practical daily use. Folding systems are stronger when the goal is to open the wall as much as possible for people and airflow.
Before selecting between sliding and folding systems, buyers should ask five questions: How wide is the opening? How often will the door move? What weather exposure will it face? Where will the panels stack or slide? How much installation support does the site need?
A clear answer to those questions makes the final specification more reliable. It also helps avoid overbuying features that do not serve the project or under-specifying parts that will affect comfort and maintenance later.
For large residential, hospitality, or commercial openings, share your opening dimensions with our project team so the door configuration, glass package, sill design, and delivery plan can be reviewed before quotation.
Related reading: Patio Door Installation for Large Glass Openings: Rough Opening, Sill, and Drainage Checks
FAQ
Q: Are sliding patio doors better than folding patio doors for wide openings?
A: Not always. Sliding systems are usually better for a clean glass-wall look, limited balcony depth, and daily operation. Folding systems are better when the owner wants the opening to clear as much as possible. The right choice depends on opening width, threshold condition, weather exposure, and use pattern.
Q: What should builders check before specifying multi-slide patio doors?
A: Builders should confirm rough opening size, finished floor height, sill drainage, track layout, panel count, glass package, hardware level, and delivery access. Multi-slide patio doors can handle wide layouts, but they need accurate coordination between the door drawings and site conditions.
Q: Can Luvindow support custom aluminum sliding door projects?
A: Yes. Custom aluminum sliding door projects can be reviewed around size, panel layout, glass type, frame color, hardware option, screen requirement, and packaging needs. This is useful for villas, hotels, condos, and commercial patio spaces where standard sizes may not fit the design intent.