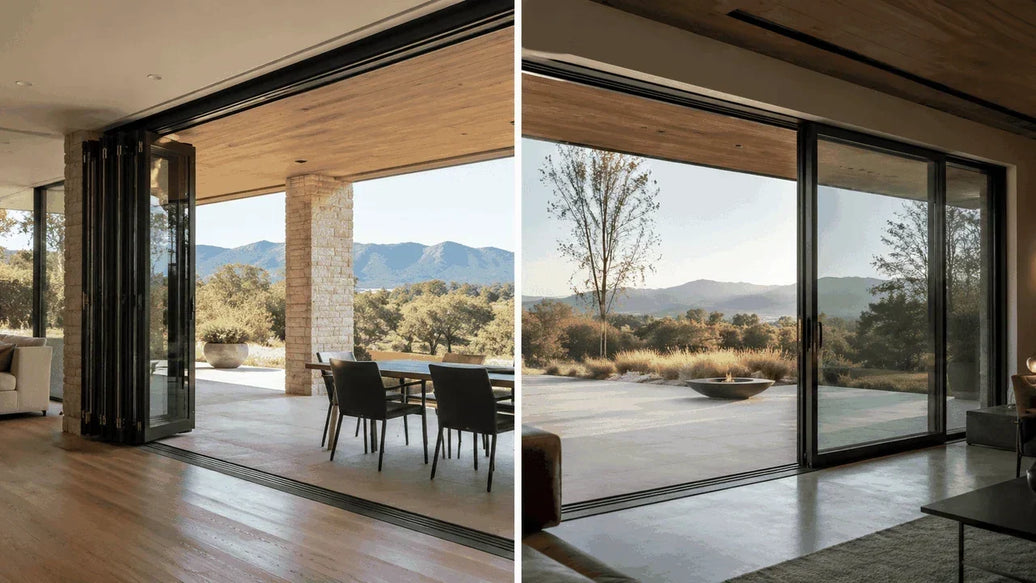
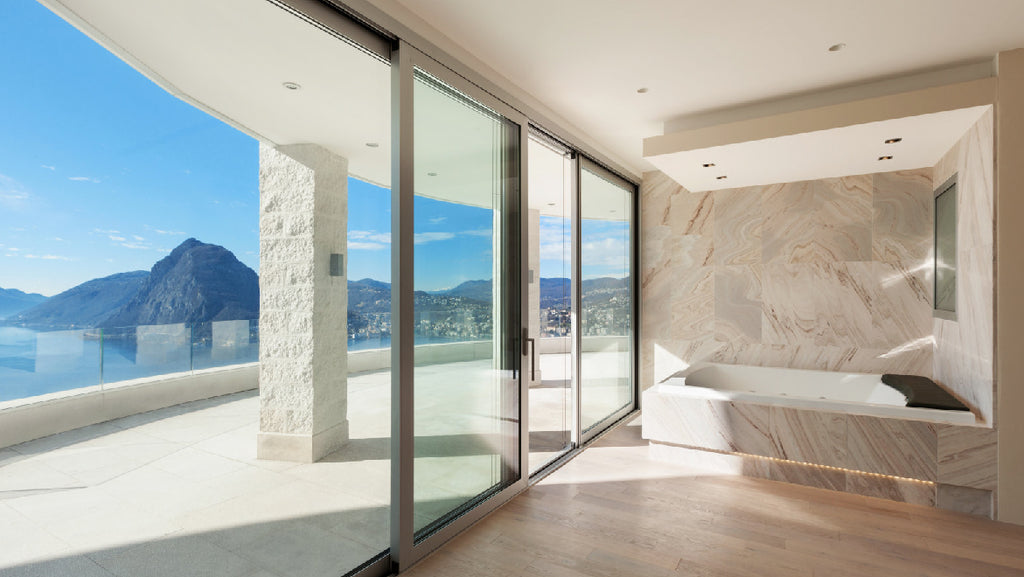
A wide glass opening may appear straightforward during concept design. On site, it is rarely simple. Large sliding glass doors must be planned before structural framing, floor build-up, waterproofing, and finished floor levels are finalized. The opening geometry, sliding configuration, sill detail, drainage path, and control method all shape the result.
For residential builders, architects, and project owners, seven early decisions shape the final system: opening geometry, panel movement, rail layout, sill and floor interface, drainage, glazing, and automation. These items should be confirmed before framing and finished floor details limit the available options. The first decision set usually looks like this.
|
Early decision |
What must be confirmed |
Main risk if delayed |
|
Opening geometry |
Width, height, jamb depth, structure, and finished floor levels |
The selected system may no longer fit |
|
Panel movement |
Stack, pocket, split opening, or center opening |
Insufficient clear opening or stacking space |
|
Track layout |
Track count, wall depth, and panel alignment |
Frame depth and sightline conflicts |
|
Sill and floor interface |
High, low, or recessed sill, interior floor height, exterior paving, and drainage |
Floor, waterproofing, and drainage conflicts |
|
Drainage |
Exterior slope, sill drainage, and channel location |
Higher water-management risk |
|
Glass package |
Glass build, weight, and safety requirements |
Frame or hardware overload |
|
Automation |
Power, controls, backup, and service access |
Costly wall and floor rework |
Decision 1: Define the Opening Geometry
Many projects begin by asking for a sliding door, then discover that the wall, floor, or terrace cannot support the preferred layout. A better first step is to map the opening itself. Width, height, jamb depth, ceiling line, flooring thickness, exterior slope, and the furniture zone all affect the final door. Routine access and daily traffic matter as much as occasional full-open use.
The rough opening should be reviewed with the finished floor in mind. A flush line on a drawing may become awkward if the interior floor, exterior paving, waterproofing membrane, and drainage channel are not coordinated. The opening geometry and sliding configuration should be developed together before framing, waterproofing, and finished floor levels are finalized. Changes to the opening geometry become costly once structural framing, waterproofing, and floor construction are underway.
Decision 2: Choose the Panel Movement and Stacking Layout
Large sliding systems do not all behave the same way. The main difference is not only panel count. It is how the panels seal, how the weight transfers to the rollers or lift hardware, and how much control the user has when opening a heavy glass panel. Custom-made sliding doors should be selected around daily operation, not just the biggest possible glass size.
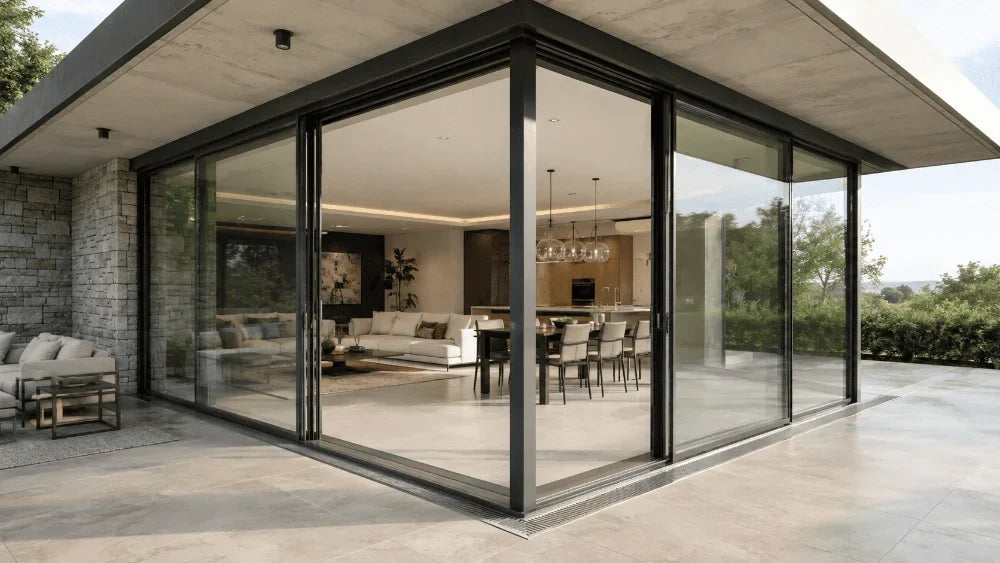
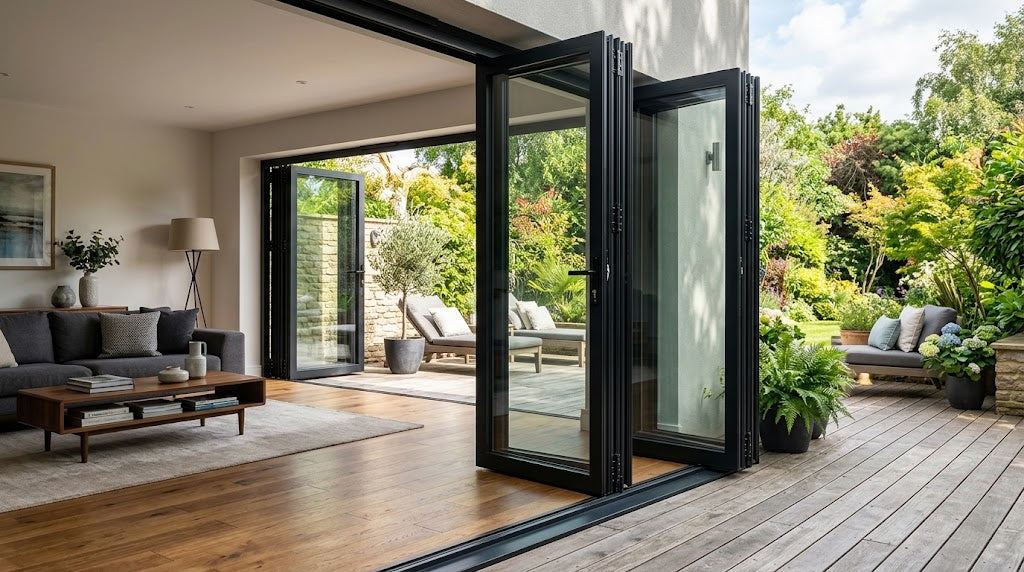
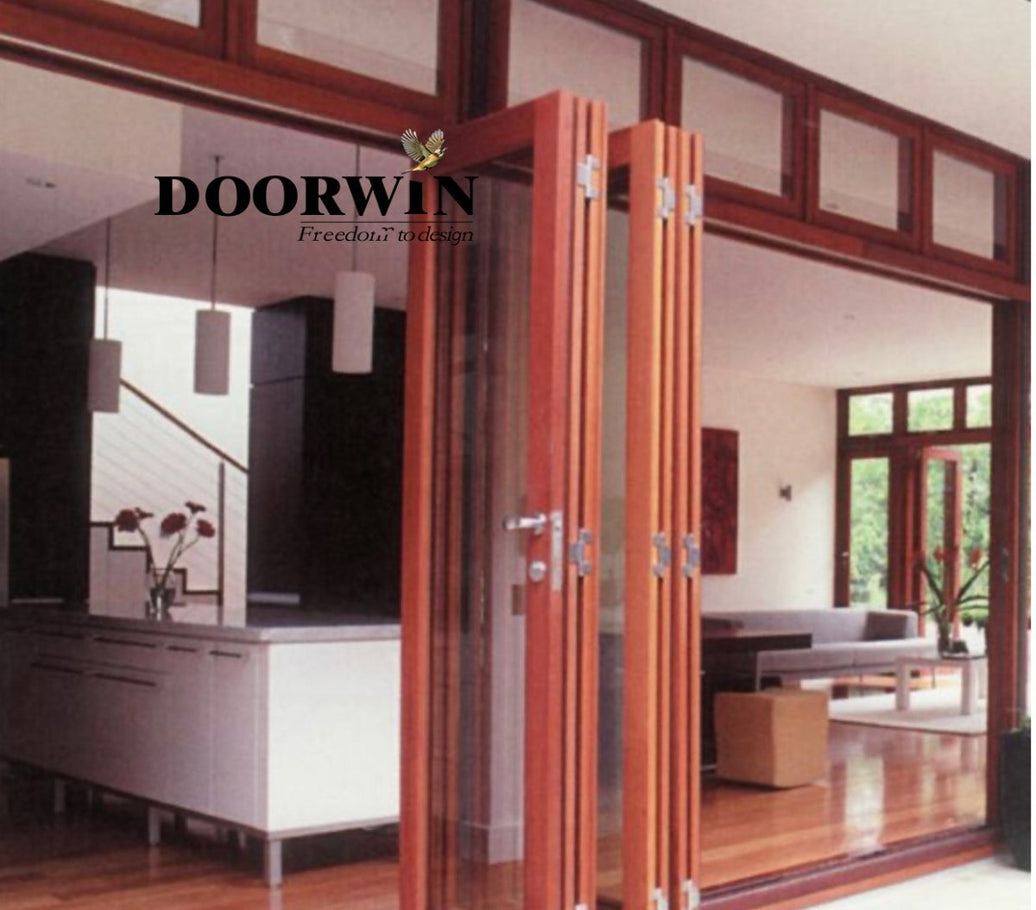
For large exterior openings, panel count matters as much as total width. In a common two-panel layout with one fixed and one sliding panel, the clear opening may be limited to approximately one panel width. The same opening might also be resolved as a standard sliding layout, multi-slide, pocket, stacking, or center-opening configuration. A multi-panel layout can create a wider passage, yet it needs sufficient rail width and a clear stack zone. Pocketing panels minimize visible stacking when open, but the wall pocket must be planned before framing and waterproofing are fixed. Stacking glass doors can also work when the wall beside the opening has enough room and the exterior side can accommodate the sill detail.
Lift-and-slide systems for heavier panels
In a lift-and-slide system, operating the handle raises the panel from the sealing line for movement and lowers it again for closing. The exact lifting, locking, and sealing action depends on the selected hardware system. A lift-and-slide door is often considered when the project requires larger panels, heavier glazing, or stronger seal engagement in the closed position. This mechanism can support more controlled panel operation, but it also makes hardware capacity, handle position, frame stiffness, and final adjustment more important. The quotation should identify the exact system, hardware capacity, panel limits, and sealing configuration rather than relying only on the lift-and-slide category name.
Decision 3: Confirm the Rail Layout and Stack Space
A multi-slide layout spreads the opening across several panels and rails. It can create a wider visual and physical connection for a terrace, courtyard, restaurant frontage, showroom, or large living area. It also adds coordination points: how many rails are acceptable, whether panels stack to one side or split from the center, whether a screen is needed, and whether the closed panels align with mullions, columns, or adjacent windows. Aluminum sliding doors and nearby windows should be reviewed as one elevation so sightlines remain coordinated.
Rail count belongs in the same review. A dual-rail opening behaves differently from a triple-, quadruple-, or five-rail layout. Wider frames may need more wall depth. More panels can improve the clear opening, but they also create more interlocks and field-adjustment points. Early drawings should show the front elevation, sill section, jamb condition, stack direction, and finished floor heights.
Decision 4: Match the Sill and Floor Interface to the Site
The sill is where design intent meets weather exposure, drainage, and construction tolerance. A higher sill may provide more space for weather seals and drainage components. A low or recessed sill can create a smoother transition between interior and exterior floors, but it requires closer coordination of exterior slope, waterproofing, drainage capacity, and installation quality. The choice should follow the site exposure and floor construction rather than appearance alone.
Decision 5: Plan Drainage and Concealed Track Details
Hidden or recessed rail details can create a cleaner floor interface. They also move more work into the structure. A structural recess or prepared floor channel may be required, waterproofing must be coordinated, exterior drainage must be confirmed, and floor heating, plumbing, and electrical lines need to be located before construction. Bottom-frame embedding varies by system. If this review is delayed, the project may face visible rail changes or disruptive rework.
Decision 6: Confirm Panel Size, Glass Weight, and Hardware Capacity
Panel size should never be treated as a separate number from glass weight and hardware load. A taller panel may fit the width limit while its glass package pushes the system into a heavier category. A wider panel may look better with fewer vertical lines, but it can change handling, shipping, installation labor, and roller pressure. The more useful question is which configuration can be fabricated, transported, installed, adjusted, and operated with the selected glass package.
Large sliding doors also require a project-specific glazing review. Double-pane, triple-pane, laminated, Low-E, and different cavity builds can all change weight and performance. Some glass choices support energy control or safety goals; others may be selected for local code, wind exposure, or owner preference. The supplier should confirm the proposed glass thickness, total unit weight, frame compatibility, and hardware capacity for the exact panel size.
Decision 7: Coordinate Motorized Operation Before Construction
Motorized sliding can make sense for oversized panels or projects with automated access requirements, but it should not be introduced after electrical, structural, and access-control coordination has been completed. Power supply, access control, backup operation, emergency operation, service access, water exposure, panel weight, motor capacity, and user safety all need early review. Motorized operation, remote control, or face-recognition access may be available in selected configurations. If remote opening is requested, the electrical and control package must be coordinated before the finished wall and floor close around the frame.
Matching a Luvindow Lift-and-Slide Door to Defined Project Conditions

Once the opening geometry, panel movement, sill, drainage, glazing, and operating requirements are defined, the project team can compare suitable systems against the documented site conditions. Luvindow provides customizable window and door systems for residential and light commercial projects, with project-specific support for sizing, glazing, hardware, and installation coordination. The Large Glass Lift and Sliding Doors can then be reviewed against the required panel dimensions, glass package, sill and floor interface, and operating conditions.
For an inquiry, the most useful package includes opening width and height, finished floor levels, exterior exposure, desired panel direction, number of rails, glazing goals, preferred sill height and floor transition, drainage conditions, and drawings or site photos if available.
Conclusion
Large sliding doors perform more predictably when seven decisions are resolved before framing: opening geometry, panel movement, rail layout, sill and floor interface, drainage, glazing and hardware load, and automation. A visually open large-span entrance is not created by choosing the largest panel first. It comes from matching the door system to the structure, floor, weather exposure, and daily use. Once those points are clear, a project team can compare custom sliding glass doors with lower coordination and installation risk.
For a project-specific sliding door review, share the opening size, finished floor levels, exterior exposure, preferred sill height, drainage conditions, glazing preference, desired panel movement, and available drawings through the Luvindow project contact page.
FAQ
Q: How should project teams choose between high, low, and recessed sills?
A: A higher sill may provide more room for drainage and weather-sealing components. Low and recessed sills create a smoother floor transition but require closer coordination of exterior slope, waterproofing, drainage, and exposure. The final choice should match the selected sliding system and documented site conditions.
Q: Are lift-and-slide doors better than standard sliding doors for large panels?
A: They can be a better fit when the panel is heavy or the project requires stronger seal engagement in the closed position. The decision still depends on hardware load, glass weight, frame stiffness, sealing configuration, sill design, and site conditions. The category name alone does not establish performance.
Q: When should a concealed track be planned?
A: Before framing, floor build-up, waterproofing, drainage, and utility routing are fixed. Structural recesses, bottom-frame embedding, and service lines must be coordinated before construction proceeds.